
BEDS4
BATHS2 full
SQUARE FEET1,248
MLS#S1686055
STATUS(Bank Owned) - Active
PROPERTY TYPEResidential - Single Family
SUBDIVISIONTioga Terrace Sub #11
SCHOOLVestal
Property Description
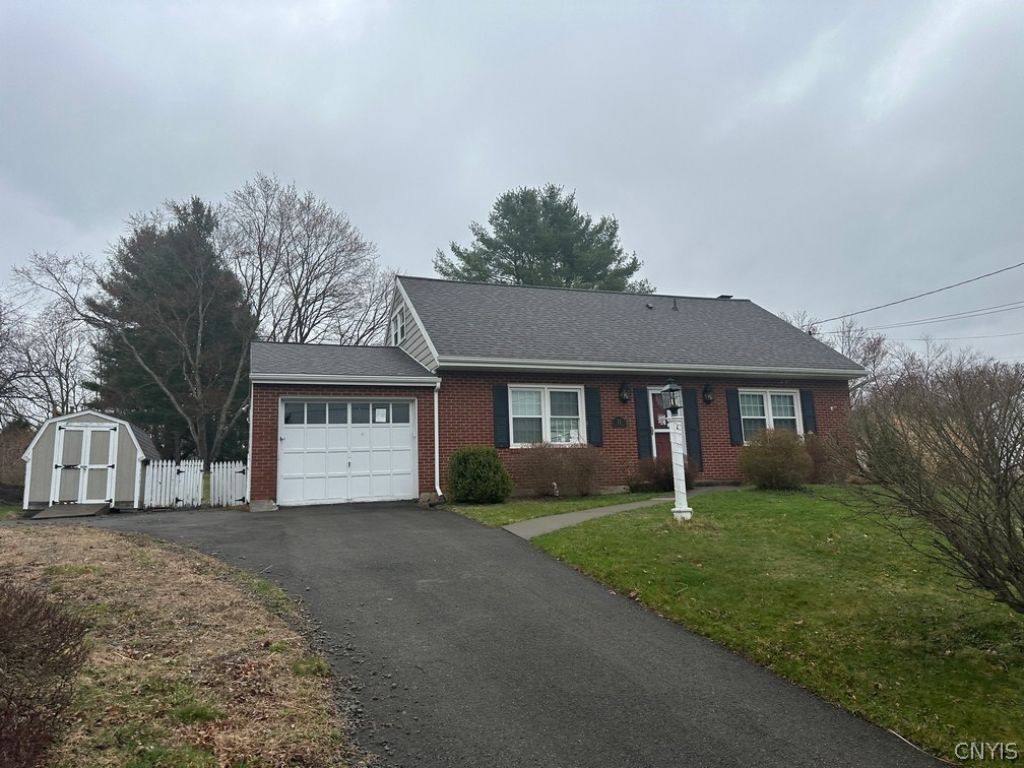
Visit this lovely property that has suffered from some recent neglect that is conveniently located in the Village of Apalachin. The home has an updated kitchen and two recently updated full baths. The living room is spacious and opens to a dining el that has sliding doors out to the deck. All four bedrooms have good size and adequate closet areas. There are a lot of hardwood floors that are in fine condition. The basement has a finished recreation room with a very nice brick fireplace flanked by buit in book shelves. There is some freshening up needed and some ceiilings suffered some water damage, but overall this is a fine home awaiting a little help.
Property Features
Property Type: Residential - Single Family
Basement: Full, Finished, SumpPump
Cooling: CentralAir
Fireplaces: 1
Garage: 1 car attached
Heating: Gas, ForcedAir
Home Style: CapeCod
Lot Size: 0.36 Acres
Stories: 1.0
Taxes: $5,600
Year Built: 1965
Amenities
BreakfastBar
DiningArea
EatInKitchen
SeparateFormalLivingRoom
SlidingGlassDoors
SolidSurfaceCounters
BedroomOnMainLevel
MainLevelPrimary
BlacktopDriveway
Deck
Feature Descriptions
Appliances: Dishwasher, ElectricOven, ElectricRange, FreeStandingRange, GasWaterHeater, Microwave, Oven, Refrigerator
Door Features: SlidingDoors
Exterior: AluminumSiding, Brick
Flooring: Carpet, Hardwood, Tile, Varies
Laundry: InBasement
Lot: IrregularLot, ResidentialLot
Lot Dimensions: 80X197
Parcel#: 493089-154-009-0003-051-000-0000
Parking: Attached, Garage, Driveway, GarageDoorOpener
Parking Notes: Attached, Garage, Driveway, GarageDoorOpener
Patio/Porch: Deck
Sewer: Connected
Utilities: CableAvailable, HighSpeedInternetAvailable, SewerConnected, WaterConnected
Water: Connected, Public
Local Schools
School District: Vestal
Listed By / Shown By
Listing By
Agency Name: Howard Hanna Real Estate
Agency Phone: 315-682-9500
Shown By
Agency Title: MJ Peterson Real Estate - mjptuckerhomes
Agency Phone: 716-997-1464

Estimate Your Payment
Estimated Payment
$ 946.20 per month $423.97 Principal & Interest $466.67 Property Tax $55.56 Homeowner's Insurance
11 Sunset Terrace | MLS# S1686055
This single family home located at 11 Sunset Terrace, Apalachin, NY 13732 is currently listed for sale with an asking price of $190,500. This property was built in 1965 and has 4 bedrooms and 2 full baths with 1248 sq. ft. Sunset Terrace is located in the Tioga Terrace Sub #11 subdivision within the Vestal school district. Search Tioga Terrace Sub #11 real estate on www.mjptuckerhomes.com today.