
BEDS4
BATHS2 full 1 partial
SQUARE FEET1,796
MLS#B1684589
STATUSActive
PROPERTY TYPEResidential - Single Family
SCHOOLMaryvale
Property Description
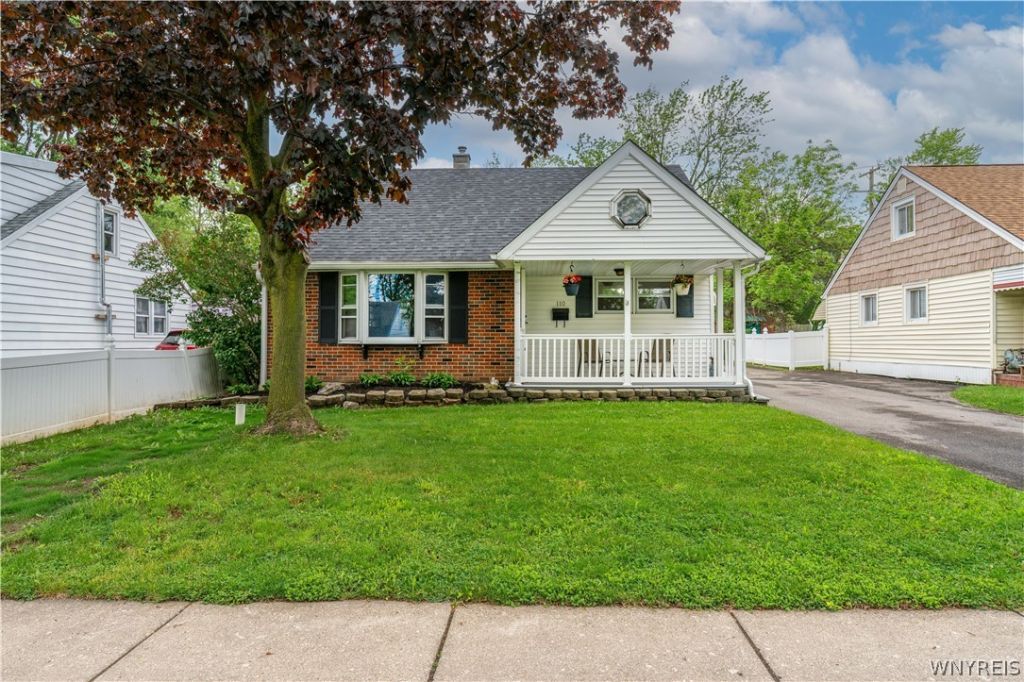
You will be AMAZED at what this house has to offer! Almost 1800sqft, 4 bedrooms, and 2.5 bathrooms in this Maryvale showstopper! Step into the perfect flex room, currently being used a formal dining room, or use it as a formal living room if you prefer. This room opens to the kitchen which offers ample cabinet and counter space, and peninsula breakfast bar. The real stunner of this home is the HUGE great room, lined with oak built-in cabinets and entertainment center with the focal point being the fireplace (NRTC). Sliding door will bring you to your park-like backyard, which includes mature trees and shrubs for privacy. Enjoy the 2 car garage for parking and storage, and workshop and sunroom in back of garage! On top of the 2 bedrooms on the first floor, there is an office, utility room, and large mudroom. Second floor has an updated full bathroom and 2 additional bedrooms. Mechanical updates that will bring peace of mind to any buyer tear-off roof '24, new boiler '24, new sewer line '25, updated electrical service '14, crawl space vapor barrier '19 and so much more! Showings begin 5/27, Open House Saturday 5/30 1-3PM. Offers, if any, due 6/2 2PM.
Property Features
Property Type: Residential - Single Family
Basement: Crawl Space
Cooling: Zoned
Garage: 2.5
Heating: Gas, Zoned, Baseboard
Home Style: Cape Cod, Two Story
Lot Size: 0.23 Acres
Roof Type: Composition
Stories: 1.0
Taxes: $6,071
Year Built: 1950
Amenities
Breakfast Bar
Ceiling Fan(s)
Separate/Formal Dining Room
Entrance Foyer
Separate/Formal Living Room
Home Office
Sliding Glass Door(s)
Bedroom on Main Level
Awning(s)
Blacktop Driveway
Fence
Feature Descriptions
Appliances: Dishwasher, Gas Cooktop, Gas Water Heater, Microwave, Refrigerator
Days on Site: 3
Door Features: Sliding Doors
Exterior: Attic/Crawl Hatchway(s) Insulated, Vinyl Siding
Fencing: Partial
Flooring: Carpet, Hardwood, Varies
Laundry: Main Level
Lot: Irregular Lot, Near Public Transit, Residential Lot
Lot Dimensions: 50X204
Parcel#: 143089-091-080-0012-021-100
Parking: Detached, Garage, Storage, Workshop in Garage, Garage Door Opener
Parking Notes: Detached, Garage, Storage, Workshop in Garage, Garage
Sewer: Connected
Utilities: Electricity Connected, Sewer Connected, Water Connected
Water: Connected, Public
Local Schools
High School: Maryvale High
Middle School: Maryvale Middle
Elementary School: Maryvale Primary
School District: Maryvale
Listed By / Shown By
Listing By
Agency Name: HUNT Real Estate Corporation
Agency Contact: 716-440-1010
Shown By
Agency Title: MJ Peterson Real Estate - mjptuckerhomes
Agency Phone: 716-997-1464

Estimate Your Payment
Estimated Payment
$ 1,160.40 per month $578.65 Principal & Interest $505.92 Property Tax $75.83 Homeowner's Insurance
110 Balbach Drive | MLS# B1684589
This single family home located at 110 Balbach Drive, Buffalo, NY 14225 is currently listed for sale with an asking price of $260,000. This property was built in 1950 and has 4 bedrooms and 2 full and 1 partial baths with 1796 sq. ft. Balbach Drive is located within the Maryvale school district. Search Buffalo real estate on www.mjptuckerhomes.com today.