
BEDS4
BATHS2 full 1 partial
SQUARE FEET1,488
MLS#R1684882
STATUSActive
PROPERTY TYPEResidential - Single Family
SCHOOLCorning-Painted Post
Property Description
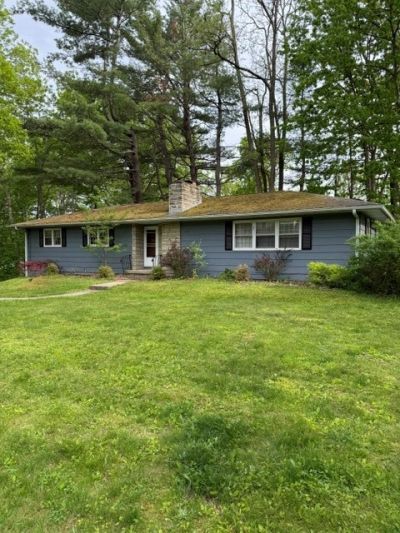
This home has great character and solid bones, nestled in a quiet, wooded neighborhood! Come see this diamond in the rough, just waiting for your personal touches to bring it back to life. Perfect for one-level living, the home features a spacious living room with a wood-burning fireplace, a formal dining room, and a large kitchen ideal for those who love to cook. The hardwood floors simply need a little TLC to truly shine again. The main level offers two full baths, while the partially finished lower level includes a half bath and provides the perfect space for a family hangout, gaming area, or entertaining guests. Situated on a great corner lot with easy access to Route 17, this home is conveniently located near shopping, the hospital, and downtown Corning. Don't miss this opportunity to make this wonderful home your own! Buyers' agent to verify property taxes.
Property Features
Property Type: Residential - Single Family
Basement: Full, Partially Finished
Fireplaces: 2
Garage: 2 car attached
Heating: Gas, Baseboard, Hot Water
Home Style: Ranch
Lot Size: 0.34 Acres
Roof Type: Asphalt, Shingle
Stories: 1.0
Taxes: $5,538
Year Built: 1962
Amenities
Cedar Closet(s)
Den
Separate/Formal Dining Room
Pull Down Attic Stairs
Bedroom on Main Level
Blacktop Driveway
Feature Descriptions
Appliances: Dishwasher, Electric Oven, Electric Range, Gas Water Heater, Microwave, Water Softener Owned
Days on Site: 1
Exterior: Composite Siding, Stone
Flooring: Carpet, Hardwood, Varies, Vinyl
Laundry: In Basement
Lot: Corner Lot, Rectangular, Rectangular Lot
Lot Dimensions: 100X150
Parcel#: 463889-319-019-0001-012-000
Parking: Attached, Underground, Garage
Parking Notes: Attached, Underground, Garage
Sewer: Septic Tank
Utilities: Cable Available, Electricity Connected
Water: Well
Window: Thermal Windows
Local Schools
School District: Corning-Painted Post
Listed By / Shown By
Listing By
Agency Name: Warren Real Estate
Agency Contact: (607) 857-0949
Shown By
Agency Title: MJ Peterson Real Estate - mjptuckerhomes
Agency Phone: 716-997-1464

Estimate Your Payment
Estimated Payment
$ 1,040.46 per month $511.88 Principal & Interest $461.50 Property Tax $67.08 Homeowner's Insurance
11692 Hickory Lane | MLS# R1684882
This single family home located at 11692 Hickory Lane, Corning, NY 14830 is currently listed for sale with an asking price of $230,000. This property was built in 1962 and has 4 bedrooms and 2 full and 1 partial baths with 1488 sq. ft. Hickory Lane is located within the Corning-Painted Post school district. Search Corning real estate on www.mjptuckerhomes.com today.