
BEDS3
BATHS2 full
SQUARE FEET2,016
MLS#B1685266
STATUSActive
PROPERTY TYPEResidential - Single Family
SCHOOLAkron
Property Description
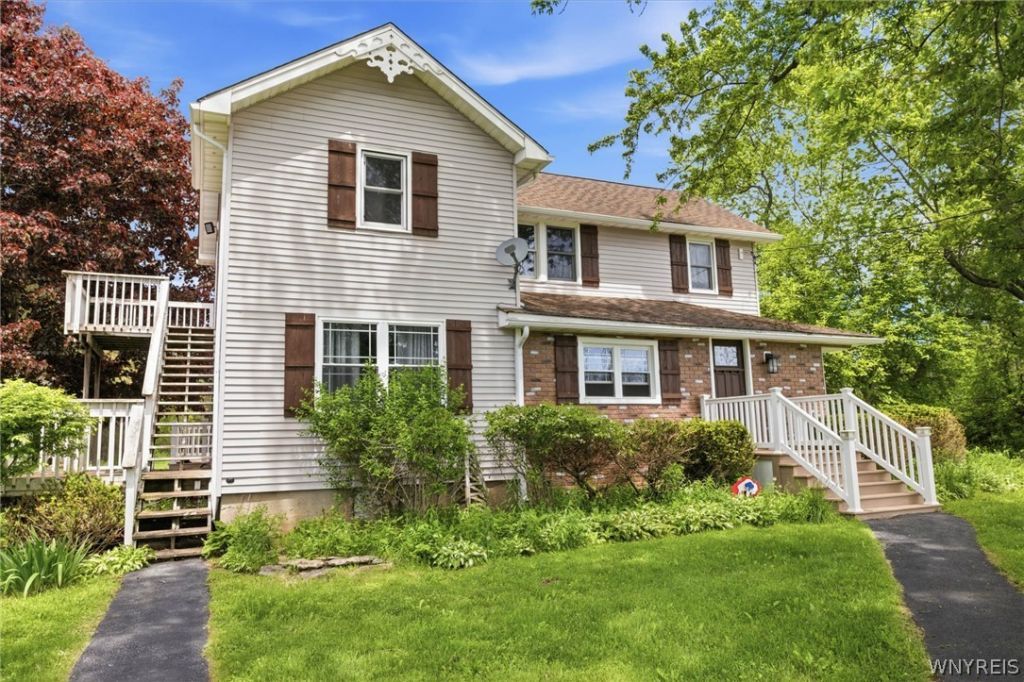
Private country location will afford you the quiet you are looking for! This home is set up to simply enjoy nature. Long term owner has beautifully maintained this home which makes it truly move in ready. Very spacious with an open flow first floor, with plenty of windows for natural light. Entry way room has the option for many uses, family room, breakfast room, or use your imagination and create the space you need. Large dining room with easy access to both kitchen and living room. Attached to the living area is also a nice little office space or playroom which leads directly to the back deck. First floor full bath and large laundry/storage room with direct access to the glorious back yard. Another full bath and three bedrooms make up the 2nd floor. Take advantage of the storage the three car garage allows for and bring your chickens for the ready to go chicken coop! This home really is a must see! Showings begin immediately with any offers due June 3 at 5pm.
Property Features
Property Type: Residential - Single Family
Basement: Full, Sump Pump
Cooling: Zoned
Garage: 3
Heating: Gas, Zoned, Baseboard
Home Style: Colonial
Lot Size: 2.40 Acres
Roof Type: Shingle
Stories: 2.0
Taxes: $4,471
Year Built: 1900
Amenities
Breakfast Bar
Ceiling Fan(s)
Den
Separate/Formal Dining Room
Separate/Formal Living Room
Other
See Remarks
Sliding Glass Door(s)
Blacktop Driveway
Deck
Gravel Driveway
Private Yard
See Remarks
Feature Descriptions
Appliances: Dishwasher, Electric Oven, Electric Range, Gas Water Heater, Refrigerator
Days on Site: 1
Door Features: Sliding Doors
Exterior: Vinyl Siding
Flooring: Carpet, Hardwood, Luxury Vinyl, Varies
Laundry: Main Level
Lot: Agricultural, Irregular Lot, Rural Lot
Lot Dimensions: 185X721
Other Equipment: Generator
Parcel#: 145689-085-000-0002-028-000
Parking: Detached, Electricity, Garage, Water Available
Parking Notes: Detached, Electricity, Garage, Water Available
Patio/Porch: Deck, Open, Porch
Sewer: Septic Tank
Utilities: Cable Available, Electricity Connected, High Speed Internet Available, Water Connected
Water: Connected, Public
Window: Thermal Windows
Local Schools
School District: Akron
Listed By / Shown By
Listing By
Agency Name: Glow Realty LLC
Agency Contact: 585-356-5713
Shown By
Agency Title: MJ Peterson Real Estate - mjptuckerhomes
Agency Phone: 716-997-1464

Estimate Your Payment
Estimated Payment
$ 1,253.36 per month $778.73 Principal & Interest $372.58 Property Tax $102.05 Homeowner's Insurance
12318 Buckwheat Road | MLS# B1685266
This single family home located at 12318 Buckwheat Road, Akron, NY 14001 is currently listed for sale with an asking price of $349,900. This property was built in 1900 and has 3 bedrooms and 2 full baths with 2016 sq. ft. Buckwheat Road is located within the Akron school district. Search Akron real estate on www.mjptuckerhomes.com today.