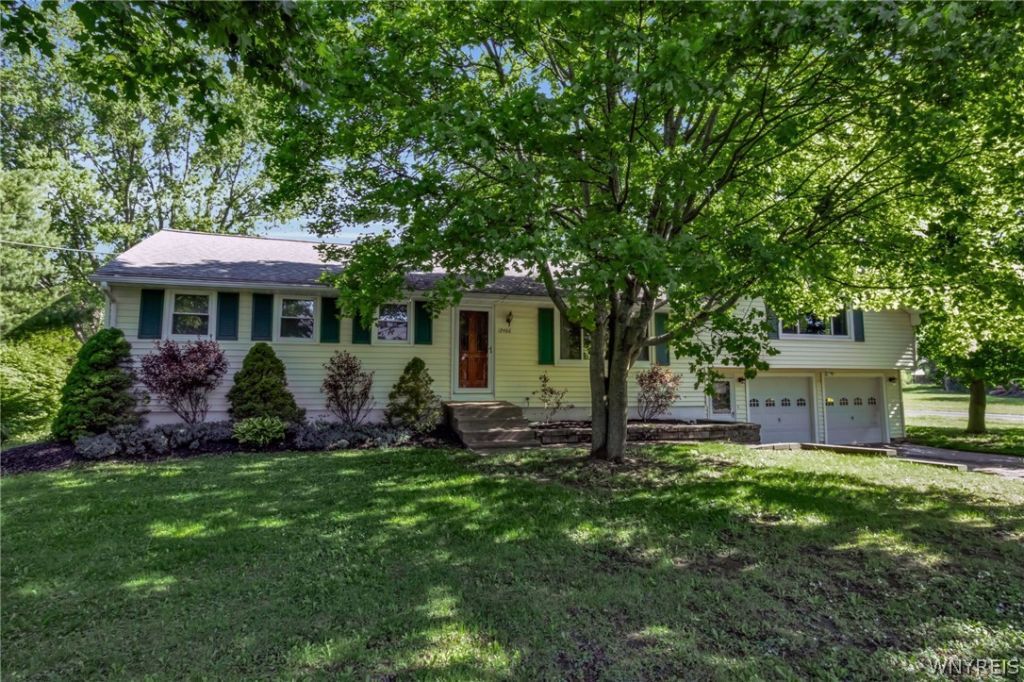

BEDS4
BATHS2 full
SQUARE FEET1,980
MLS#B1685768
STATUSActive
PROPERTY TYPEResidential - Single Family
SUBDIVISIONBuffalo Crk Reservation
SCHOOLIroquois
Property Description
Situated on approximately 1 acre, this well-maintained 1,980 sq. ft. home offers an open floor plan with a spacious kitchen and living room designed for everyday living and entertaining. The custom kitchen features granite countertops, soft-close cabinets and drawers, pull-out shelving, crown molding, light rail molding, and under-cabinet lighting. The living room features a gas fireplace installed in 2014, while the separate family room boasts a vaulted ceiling, providing additional space for gathering, relaxing, or recreation. The home includes 3 bedrooms, an additional den offering flexible use options, and 2 full bathrooms. A partially finished basement provides additional living, recreation, or storage space. Wood, carpet, and tile flooring can be found throughout the home. Additional features include 200-amp electrical service, central air conditioning, newer windows (2007), garage doors (2009), roof (2014), and gutter guards on the front of the home. The attached 2-car garage offers additional storage space for tools, equipment, or seasonal items. Enjoy outdoor living on the large rear deck overlooking the expansive 1-acre lot. Offering a combination of updated features, flexible living space, and outdoor enjoyment. Open House Sunday 1pm to 3pm. Sq footage per architectural drawing--See attachment
Property Features
Property Type: Residential - Single Family
Basement: Full, PartiallyFinished, SumpPump
Cooling: CentralAir
Fireplaces: 1
Garage: 2.5 car attached
Heating: Gas, ForcedAir
Home Style: RaisedRanch
Lot Size: 1.00 Acres
Roof Type: Asphalt
Stories: 1.0
Taxes: $4,955
Year Built: 1975
Amenities
CeilingFans
CathedralCeilings
EntranceFoyer
EatInKitchen
SeparateFormalLivingRoom
GraniteCounters
CountryKitchen
KitchenIsland
Pantry
PartiallyFurnished
SlidingGlassDoors
WalkInPantry
BedroomOnMainLevel
MainLevelPrimary
BlacktopDriveway
Deck
Feature Descriptions
Appliances: Dryer, Dishwasher, GasOven, GasRange, GasWaterHeater, Microwave, Refrigerator, Washer
Door Features: SlidingDoors
Exterior: VinylSiding, CopperPlumbing
Flooring: Carpet, CeramicTile, Laminate, Varies
Furnished: Yes
Laundry: UpperLevel
Lot: Rectangular, RectangularLot, RuralLot
Lot Dimensions: 112X389
Parcel#: 145400-140-000-0011-006-000
Parking: Attached, Garage, Storage, GarageDoorOpener
Parking Notes: Attached, Garage, Storage, GarageDoorOpener
Patio/Porch: Deck, Open, Porch
Sewer: SepticTank
Utilities: ElectricityConnected, HighSpeedInternetAvailable, WaterConnected
Water: Connected, Public
Local Schools
School District: Iroquois
Listed By / Shown By
Listing By
Agency Name: HUNT Real Estate Corporation
Agency Contact: 716-864-6710
Shown By
Agency Title: MJ Peterson Real Estate - mjptuckerhomes
Agency Phone: 716-997-1464

Estimate Your Payment
Estimated Payment
$ 1,344.04 per month $823.24 Principal & Interest $412.92 Property Tax $107.89 Homeowner's Insurance
12466 Williston Road | MLS# B1685768
This single family home located at 12466 Williston Road, Alden, NY 14004 is currently listed for sale with an asking price of $369,900. This property was built in 1975 and has 4 bedrooms and 2 full baths with 1980 sq. ft. Williston Road is located in the Buffalo Crk Reservation subdivision within the Iroquois school district. Search Buffalo Crk Reservation real estate on www.mjptuckerhomes.com today.