
BEDS3
BATHS2 full
SQUARE FEET1,686
MLS#R1684001
STATUSActive
PROPERTY TYPEResidential - Single Family
SUBDIVISIONHallmark 02 Sec 01
SCHOOLWebster
Property Description
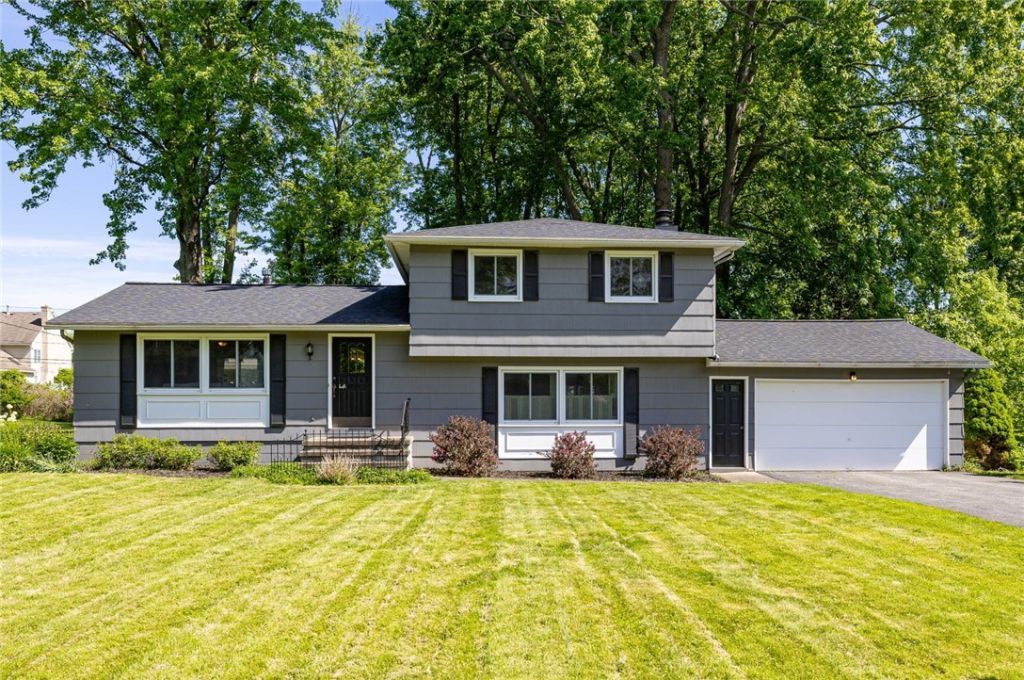
Lovely Split-level on quiet Cul-de-sac street in pretty Penfield neighborhood with Webster Schools! Convenient location near Greenwood Park, schools & playgrounds. Hardwoods in Living, Dining, Fireplace Room and Bedrooms. Brand New Carpet in Family Room. Bright Kitchen with Skylight, Stainless Appliances (2021), spice cupboard, and Pantry. 1st Floor Laundry. Glass-block basement windows. Park-like, treed, fully-fenced backyard with Deck and Patio. Updates include 1st Floor Full Bath Shower & Floor 2025, Roof 2020, H2O Heater & sump pump 2022, Windows 2017. OPEN Sat 5/30 and Sun 5/31 11-12:30. Negotiations Delayed to 6/2 @2PM.
Property Features
Property Type: Residential - Single Family
Basement: Crawl Space, Full, Partially Finished, Sump Pump
Cooling: Central Air
Fenced: Yes
Fireplaces: 1
Garage: 2 car attached
Heating: Gas, Forced Air
Home Style: Split Level
Lot Size: 0.51 Acres
Roof Type: Asphalt
Stories: 1.0
Taxes: $6,091
Year Built: 1971
Amenities
Den
Separate/Formal Dining Room
Entrance Foyer
Eat-in Kitchen
Separate/Formal Living Room
Pantry
Skylights
Blacktop Driveway
Deck
Fully Fenced
Patio
Private Yard
See Remarks
Feature Descriptions
Appliances: Dishwasher, Exhaust Fan, Disposal, Gas Oven, Gas Range, Gas Water Heater, Microwave, Refrigerator, Range Hood
Days on Site: 1
Exterior: Attic/Crawl Hatchway(s) Insulated, Composite Siding
Fencing: Full
Flooring: Carpet, Ceramic Tile, Hardwood, Linoleum, Varies, Vinyl
Laundry: Main Level
Lot: Cul-De-Sac, Rectangular, Rectangular Lot, Residential Lot, Wooded
Lot Dimensions: 110X200
Parcel#: 264200-108-080-0001-010-000
Parking: Attached, Garage, Garage Door Opener
Parking Notes: Attached, Garage, Garage Door Opener
Patio/Porch: Deck, Patio
Sewer: Connected
Utilities: Cable Available, High Speed Internet Available, Sewer Connected, Water Connected
Water: Connected, Public
Window: Skylight(s), Thermal Windows
Local Schools
School District: Webster
Listed By / Shown By
Listing By
Agency Name: Howard Hanna
Agency Contact: 585-421-5171
Shown By
Agency Title: MJ Peterson Real Estate - mjptuckerhomes
Agency Phone: 716-997-1464

Estimate Your Payment
Estimated Payment
$ 1,262.50 per month $667.45 Principal & Interest $507.58 Property Tax $87.47 Homeowner's Insurance
137 Timberline Drive | MLS# R1684001
This single family home located at 137 Timberline Drive, Penfield, NY 14526 is currently listed for sale with an asking price of $299,900. This property was built in 1971 and has 3 bedrooms and 2 full baths with 1686 sq. ft. Timberline Drive is located in the Hallmark 02 Sec 01 subdivision within the Webster school district. Search Hallmark 02 Sec 01 real estate on www.mjptuckerhomes.com today.