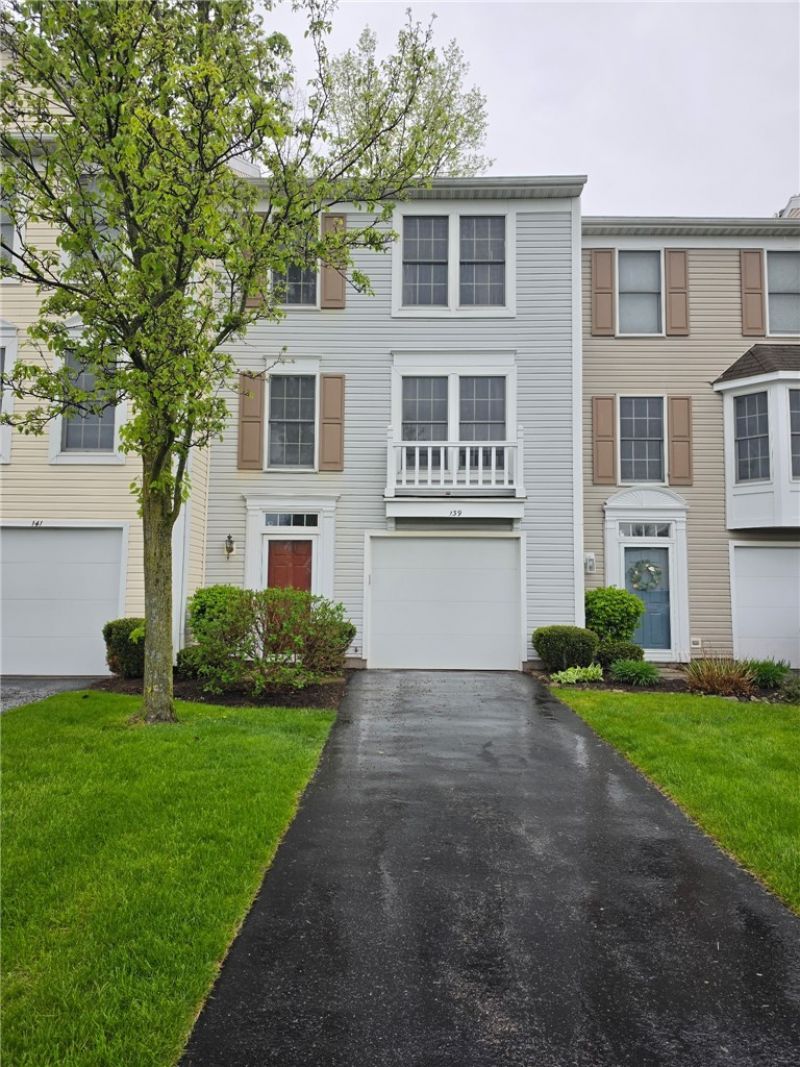

BEDS3
BATHS1 full 1 partial
SQUARE FEET1,160
MLS#R1676370
STATUSActive
PROPERTY TYPEResidential - Townhouse
SUBDIVISIONInglewood Town Homes Ph 0
SCHOOLSpencerport
Property Description
Welcome home to this charming 3-bedroom, 1.5-bath property offering both comfort and functionality. The spacious kitchen features a center island, an inviting eat-in area, and a large walk-in pantry-perfect for storage and entertaining. Step through the sliding glass doors to your private deck, overlooking a peaceful, tree-lined backyard-ideal for relaxing or hosting gatherings. Additional highlights include: Generous living space Convenient layout Low-maintenance living with a monthly HOA fee Don't miss this opportunity to enjoy a great home in the highly desirable Spencerport School District! Delayed negotiations, until Tuesday. June 2nd 2026 at 3pm.
Property Features
Property Type: Residential - Townhouse
Cooling: Central Air
Garage: 1 car attached
Heating: Gas, Forced Air
Lot Size: 0.03 Acres
Roof Type: Asphalt
Stories: 3.0
Taxes: $4,405
Year Built: 1990
Amenities
Ceiling Fan(s)
Cathedral Ceiling(s)
Entrance Foyer
Eat-in Kitchen
Separate/Formal Living Room
Home Office
Kitchen Island
Sliding Glass Door(s)
Walk-In Pantry
Window Treatments
Programmable Thermostat
Deck
Feature Descriptions
Appliances: Dryer, Dishwasher, Exhaust Fan, Electric Oven, Electric Range, Disposal, Gas Water Heater, Microwave, Refrigerator, Range Hood, Washer
Days on Site: 3
Door Features: Sliding Doors
Exterior: Vinyl Siding, Copper Plumbing
Flooring: Carpet, Ceramic Tile, Varies, Vinyl
HOA Fee: 275/ Monthly
Laundry: In Basement
Lot: Cul-De-Sac, Rectangular, Rectangular Lot, Residential Lot, Wooded
Lot Dimensions: 20X66
Parcel#: 263889-103-450-0002-017-000
Parking: Assigned, Attached, Underground, Garage, Open, One Space, Garage Door Opener
Parking Notes: Assigned, Attached, Underground, Garage, Open, One Spac
Patio/Porch: Deck
Pets Allowed: Cats OK, Dogs OK, Number Limit
Sewer: Connected
Utilities: Cable Available, Electricity Connected, High Speed Internet Available, Sewer Connected, Water Connected
Water: Connected, Public
Window: Drapes, Thermal Windows
Local Schools
High School: Spencerport High
Middle School: A M Cosgrove Middle
School District: Spencerport
Listed By / Shown By
Listing By
Agency Name: Brix & Maven Realty Group LLC
Agency Contact: 585-398-7365
Shown By
Agency Title: MJ Peterson Real Estate - mjptuckerhomes
Agency Phone: 716-997-1464

Estimate Your Payment
Estimated Payment
$ 845.11 per month $422.64 Principal & Interest $367.08 Property Tax $55.39 Homeowner's Insurance
139 Jordache Lane | MLS# R1676370
This townhouse located at 139 Jordache Lane, Spencerport, NY 14559 is currently listed for sale with an asking price of $189,900. This property was built in 1990 and has 3 bedrooms and 1 full and 1 partial baths with 1160 sq. ft. Jordache Lane is located in the Inglewood Town Homes Ph 0 subdivision within the Spencerport school district. Search Inglewood Town Homes Ph 0 real estate on www.mjptuckerhomes.com today.