
BEDS3
BATHS2 full
SQUARE FEET1,485
MLS#R1684294
STATUSActive
PROPERTY TYPEResidential - Single Family
SUBDIVISIONGeorgetown Sub Sec 8
SCHOOLHilton
Property Description
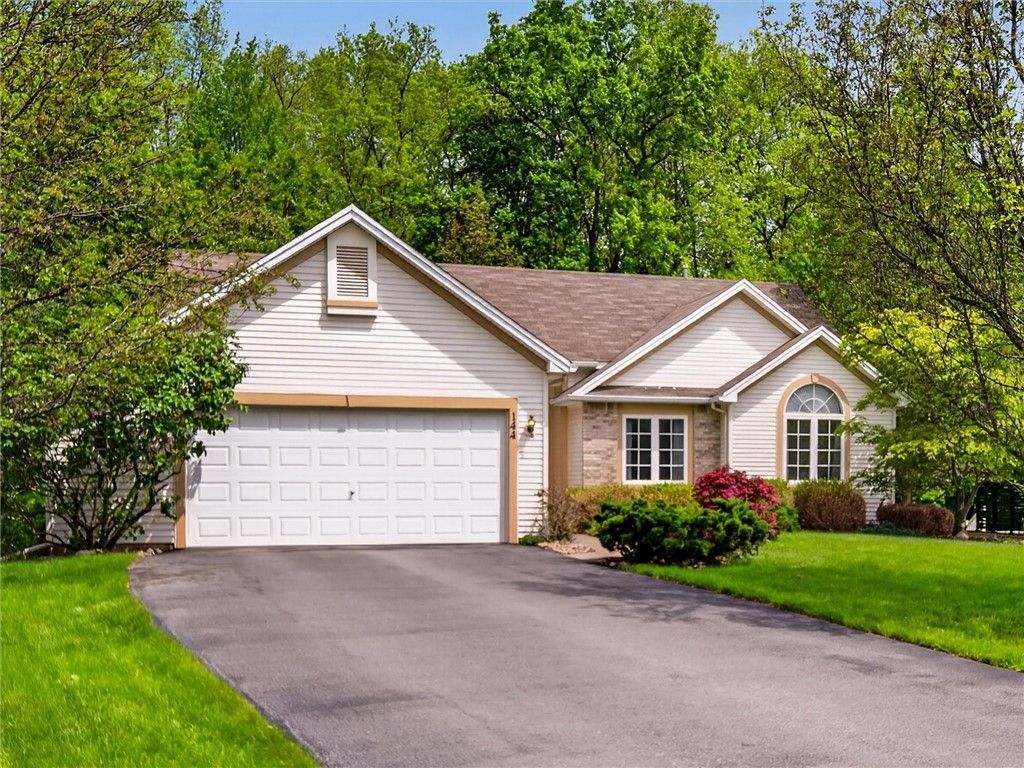
Beautiful 2002 built ranch on a prime cul de sac lot backing to wooded green zone. Open layout with cathedral ceilings and peaceful views of nature. Primary suite with full bath and walk-in closet. Eat-in kitchen with breakfast bar plus formal dining room. Covered deck overlooks the yard and wooded backdrop. Full walkout basement offers great potential for future living space. 2.5 car attached garage and so much more. Delayed negotiations until Tuesday, June 2nd at 10am.
Property Features
Property Type: Residential - Single Family
Basement: Full, Walk-Out Access, Sump Pump
Cooling: Central Air
Garage: 2.5 car attached
Heating: Gas, Forced Air
Home Style: Ranch
Lot Size: 0.35 Acres
Roof Type: Asphalt, Shingle
Stories: 1.0
Taxes: $7,785
Year Built: 2002
Amenities
Breakfast Area
Ceiling Fan(s)
Cathedral Ceiling(s)
Separate/Formal Dining Room
Eat-in Kitchen
Separate/Formal Living Room
Pantry
Bedroom on Main Level
Main Level Primary
Primary Suite
Programmable Thermostat
Blacktop Driveway
Deck
Feature Descriptions
Accessibility: Low Threshold Shower
Appliances: Dryer, Dishwasher, Exhaust Fan, Electric Oven, Electric Range, Disposal, Gas Water Heater, Refrigerator, Range Hood, Washer
Days on Site: 3
Exterior: Vinyl Siding, Copper Plumbing
Flooring: Carpet, Tile, Varies, Vinyl
Laundry: Accessible Utilities or Laundry, Main Level
Lot: Cul-De-Sac, Pie Shaped Lot
Lot Dimensions: 64X172
Parcel#: 262800-058-020-0010-053-000
Parking: Attached, Electricity, Garage, Driveway, Garage Door Opener
Parking Notes: Attached, Electricity, Garage, Driveway, Garage Door O
Patio/Porch: Deck
Sewer: Connected
Utilities: Cable Available, Electricity Connected, High Speed Internet Available, Sewer Connected, Water Connected
Water: Connected, Public
Window: Thermal Windows
Local Schools
School District: Hilton
Listed By / Shown By
Listing By
Agency Name: Howard Hanna
Agency Contact: 585-330-1119
Shown By
Agency Title: MJ Peterson Real Estate - mjptuckerhomes
Agency Phone: 716-997-1464

Estimate Your Payment
Estimated Payment
$ 1,479.19 per month $734.21 Principal & Interest $648.75 Property Tax $96.22 Homeowner's Insurance
144 Leamington Circle | MLS# R1684294
This single family home located at 144 Leamington Circle, Rochester, NY 14626 is currently listed for sale with an asking price of $329,900. This property was built in 2002 and has 3 bedrooms and 2 full baths with 1485 sq. ft. Leamington Circle is located in the Georgetown Sub Sec 8 subdivision within the Hilton school district. Search Georgetown Sub Sec 8 real estate on www.mjptuckerhomes.com today.