
BEDS7
BATHS4 full 2 partial
SQUARE FEET6,136
MLS#R1683701
STATUSActive
PROPERTY TYPEResidential - Single Family
SCHOOLBrighton
Property Description
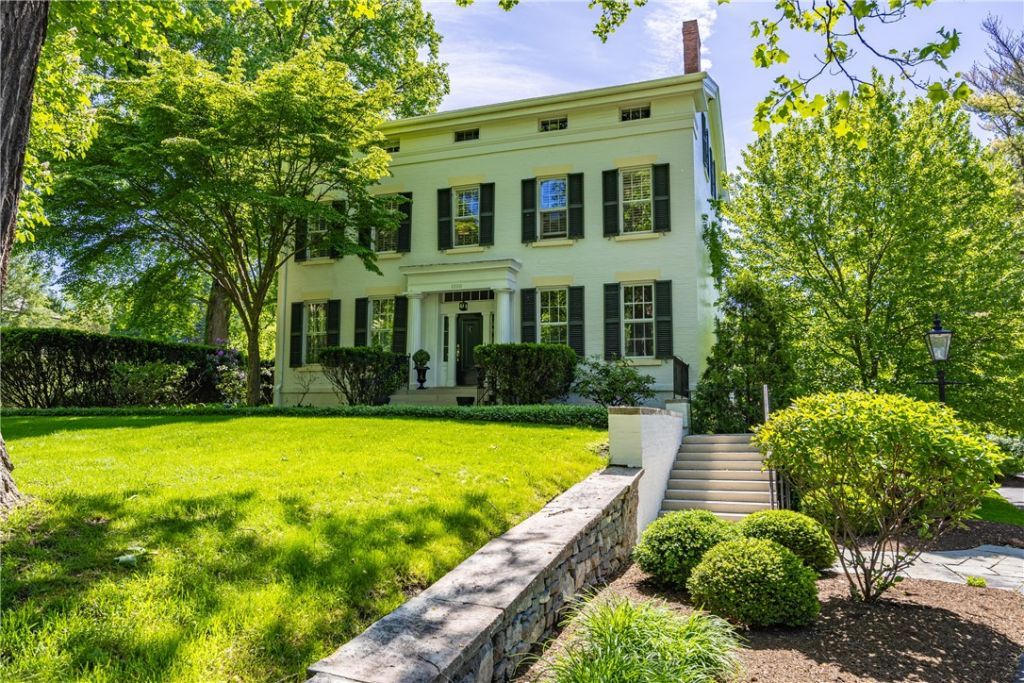
****EXCEPTIONAL OFFERING ON PRESTIGIOUS CLOVER STREET WITH A TRUE COUNTRY CLUB AMBIANCE.****THIS STUNNING PROPERTY OFFERS 6,136 SQ FT PLUS A FINISHED TERRACE LEVEL PROVIDING ADDITIONAL FLEXIBLE LIVING SPACE. METICULOUSLY RENOVATED WITH SOPHISTICATION AND ELEGANCE, THE CURRENT OWNER HAS INVESTED OVER $300K IN HIGH-END IMPROVEMENTS. UPGRADES INCLUDE A BEAUTIFULLY REMODELED (GARRETT) WHITE KITCHEN, UPDATED BATHROOMS, CUSTOM CALIFORNIA CLOSETS, SECOND-FLOOR LAUNDRY, DESIGNER WINDOW TREATMENTS, UPDATED MECHANICALS, AND SO MUCH MORE. THE HOME OFFERS 6-8 BEDROOMS, INCLUDING AN IDEAL GUEST SUITE, PERFECTLY SUITED FOR MODERN LIVING. THE KITCHEN, FAMILY ROOM, AND BREATHTAKING SCREENED PORCH CREATE A WARM AND INVITING SPACE FOR EVERYDAY LIVING AND ENTERTAINING. ADDITIONAL HIGHLIGHTS INCLUDE A NEW ROOF, A LUXURIOUS PRIMARY BATH, AND THREE HVAC SYSTEMS FOR OPTIMAL COMFORT. STEP OUTSIDE TO A PRIVATE POOL AREA SURROUNDED BY MATURE, LUSH LANDSCAPING-YOUR OWN TRANQUIL RETREAT. TRULY MOVE-IN READY, THIS HOME SEAMLESSLY BLENDS TIMELESS CHARM WITH MODERN LUXURY. SQUARE FOOTAGE DIFFERENCE IS PER APPRAISAL. DELAYED NEGOTIATIONS UNTIL MONDAY 6/8 @ 12:00PM
Property Features
Property Type: Residential - Single Family
Basement: Full, Finished
Cooling: Central Air, Zoned
Fireplaces: 3
Garage: 2 car attached
Heating: Gas, Zoned, Baseboard, Forced Air
Home Style: Colonial, Historic/Antique
Lot Size: 1.20 Acres
Roof Type: Asphalt
Stories: 3.0
Taxes: $33,411
Year Built: 1846
Amenities
Attic
Breakfast Bar
Den
Separate/Formal Dining Room
Entrance Foyer
Eat-in Kitchen
Separate/Formal Living Room
Guest Accommodations
Home Office
Kitchen/Family Room Combo
Library
Pantry
Quartz Counters
Storage
Window Treatments
Convertible Bedroom
Bath in Primary Bedroom
Programmable Thermostat
Blacktop Driveway
Fence
Sprinkler/Irrigation
Pool
Porch
Patio
Private Yard
See Remarks
Feature Descriptions
Appliances: Dryer, Dishwasher, Gas Cooktop, Disposal, Gas Water Heater, Microwave, Refrigerator, Wine Cooler, Washer, Humidifier
Days on Site: 2
Exterior: Brick, Wood Siding, Copper Plumbing
Fencing: Partial
Flooring: Carpet, Ceramic Tile, Hardwood, Varies
Laundry: Upper Level
Lot: Rectangular, Rectangular Lot
Lot Dimensions: 200X268
Parcel#: 262000-137-120-0001-004-000
Parking: Attached, Underground, Electricity, Garage, Driveway, Garage Door Opener, Other
Parking Notes: Attached, Underground, Electricity, Garage, Driveway, G
Patio/Porch: Patio, Porch, Screened
Pool: In Ground
Security: Security System Owned
Sewer: Connected
Swimming Pool: Yes
Utilities: Cable Available, Electricity Connected, High Speed Internet Available, Sewer Connected, Water Connected
Water: Connected, Public
Window: Drapes
Local Schools
School District: Brighton
Listed By / Shown By
Listing By
Agency Name: Howard Hanna
Agency Contact: 585-400-4000
Shown By
Agency Title: MJ Peterson Real Estate - mjptuckerhomes
Agency Phone: 716-997-1464

Estimate Your Payment
Estimated Payment
$ 6,937.68 per month $3,672.18 Principal & Interest $2,784.25 Property Tax $481.25 Homeowner's Insurance
1550 Clover Street | MLS# R1683701
This single family home located at 1550 Clover Street, Rochester, NY 14610 is currently listed for sale with an asking price of $1,650,000. This property was built in 1846 and has 7 bedrooms and 4 full and 2 partial baths with 6136 sq. ft. Clover Street is located within the Brighton school district. Search Rochester real estate on www.mjptuckerhomes.com today.