
BEDS3
BATHS1 full 1 partial
SQUARE FEET1,444
MLS#R1685406
STATUSActive
PROPERTY TYPEResidential - Single Family
SCHOOLGreece
Property Description
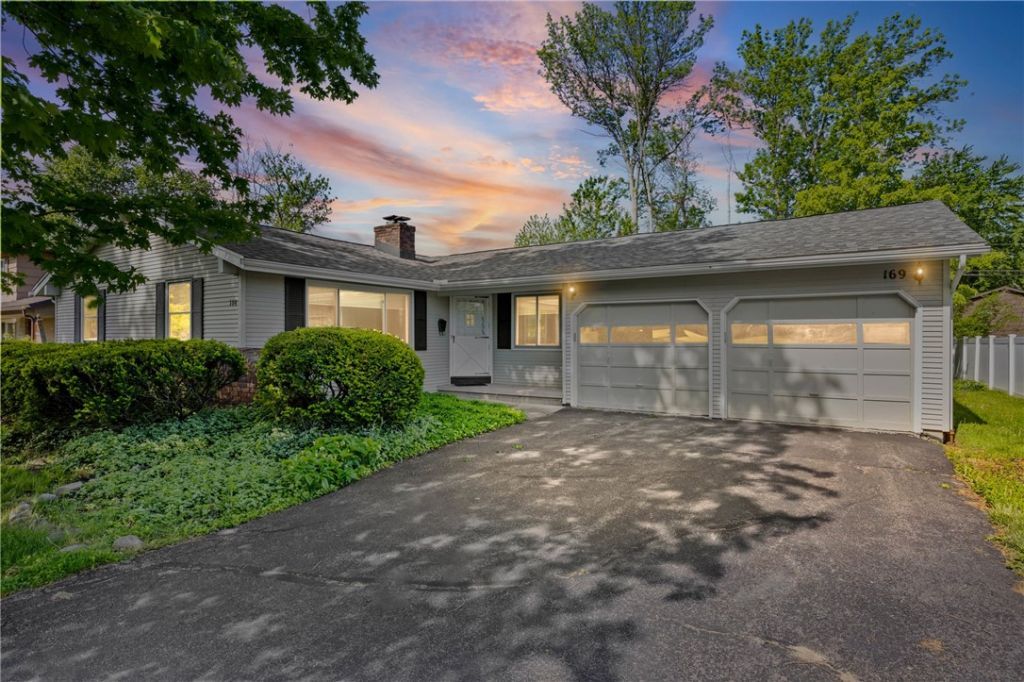
Welcome to this beautifully updated 1,444 sq.' Ranch featuring 3 bedrooms, 1.5 baths, and endless desirable features. The spacious eat-in kitchen boasts stunning granite counter tops, a breakfast bar, and a wood burning fireplace. Additional interior features include a front family room, formal dining room, a sliding glass door to the three season sunroom, and a full basement/crawl space with ample room for storage. Beautiful hardwoods, new luxury vinyl flooring & fresh interior paint (2026) throughout! Exterior features include an oversized 2 car attached garage with additional storage space and a rear patio. Don't miss out on this bright move-in ready home that is truly first floor living at its finest. Wood burning fireplace has never been used by the seller and will be sold in as is condition. Only permits currently on file with the Town Of Greece will be provided. **Delayed negotiations until 06/04/26 @ 2:00pm. Offers in by 1:00pm on 06/04/26. Please allow 24hrs for life of the offer. Thank you!!**
Property Features
Property Type: Residential - Single Family
Basement: Crawl Space, Full, Sump Pump
Fireplaces: 1
Garage: 2 car attached
Heating: Gas, Forced Air
Home Style: Ranch
Lot Size: 0.28 Acres
Roof Type: Asphalt, Architectural, Shingle
Stories: 1.0
Taxes: $6,895
Year Built: 1962
Amenities
Separate/Formal Dining Room
Entrance Foyer
Separate/Formal Living Room
Sliding Glass Door(s)
Bedroom on Main Level
Programmable Thermostat
Blacktop Driveway
Enclosed Porch
Porch
Patio
Feature Descriptions
Appliances: Dryer, Dishwasher, Exhaust Fan, Disposal, Gas Oven, Gas Range, Gas Water Heater, Refrigerator, Range Hood, Washer
Days on Site: 1
Door Features: Sliding Doors
Exterior: Vinyl Siding, Wood Siding, Copper Plumbing
Flooring: Hardwood, Luxury Vinyl, Varies, Vinyl
Laundry: In Basement
Lot: Rectangular, Rectangular Lot, Residential Lot
Lot Dimensions: 80X150
Parcel#: 262800-075-050-0001-053-000
Parking: Attached, Garage, Garage Door Opener
Parking Notes: Attached, Garage, Garage Door Opener
Patio/Porch: Patio
Sewer: Connected
Utilities: Sewer Connected, Water Connected
Water: Connected, Public
Window: Thermal Windows
Local Schools
School District: Greece
Listed By / Shown By
Listing By
Agency Name: WCI Realty
Agency Contact: 585-455-7425
Shown By
Agency Title: MJ Peterson Real Estate - mjptuckerhomes
Agency Phone: 716-997-1464

Estimate Your Payment
Estimated Payment
$ 1,140.71 per month $500.53 Principal & Interest $574.58 Property Tax $65.60 Homeowner's Insurance
169 Black Walnut Drive | MLS# R1685406
This single family home located at 169 Black Walnut Drive, Rochester, NY 14615 is currently listed for sale with an asking price of $224,900. This property was built in 1962 and has 3 bedrooms and 1 full and 1 partial baths with 1444 sq. ft. Black Walnut Drive is located within the Greece school district. Search Rochester real estate on www.mjptuckerhomes.com today.