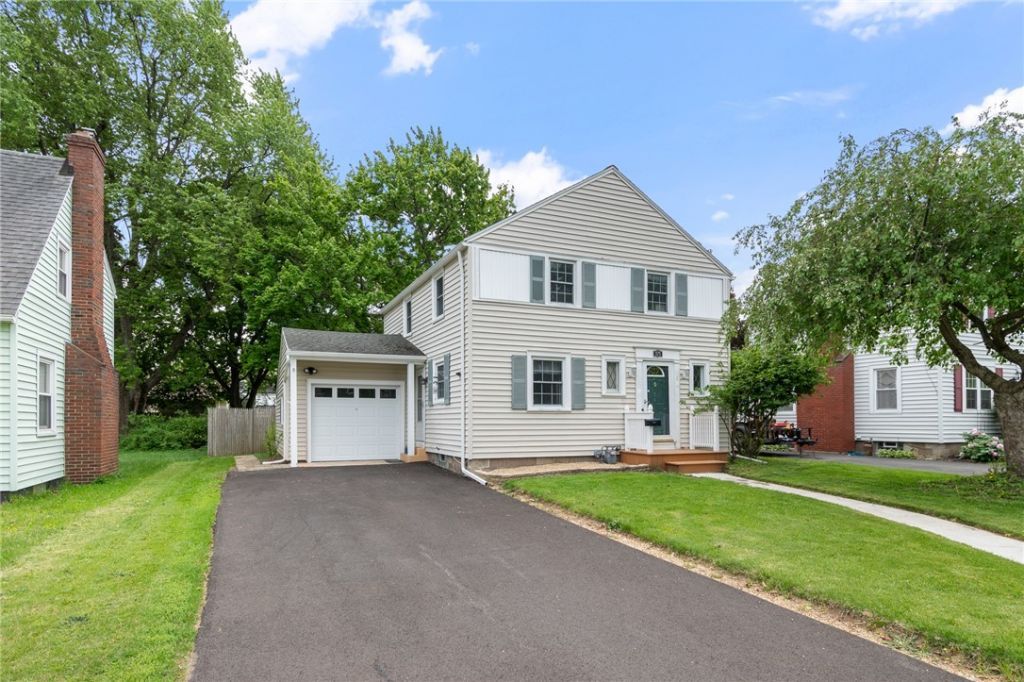

BEDS3
BATHS1 full 1 partial
SQUARE FEET1,344
MLS#R1682327
STATUSActive
PROPERTY TYPEResidential - Single Family
SUBDIVISIONRudman Estates 01
SCHOOLWest Irondequoit
Property Description
READY FOR YOUR UPDATED and CLEAN 3 bedroom 2 bath home with an attached garage that's located right near Irondequoit's ISquare? Close to Durand Parks GOLF, DISC GOLF, WALKING TRAILS and more! The FULL BASEMENT has a finished area that's perfect for a HOME OFFICE/GYM or GAMING ROOM! On the FIRST FLOOR you'll find the UPDATED KITCHEN with plenty of room for a cafe table! (all stainless appliances stay AND there's all new flooring!) The living room (with ambient fireplace and OVERSIZED picture window!) flows to the dining area that opens to the SPACIOUS DECK! What a great space to enjoy outdoor meals or just gather with friends! Upstairs you'll see three spacious bedrooms and a REMODELED FULL BATH! The yard will be a great asset to your two or four legged little ones! Lots of PLAYSPACE! OFFERS REVIEWED SATURDAY JUNE 6TH AT 3PM
Property Features
Property Type: Residential - Single Family
Basement: Full, PartiallyFinished
Cooling: CentralAir
Fireplaces: 1
Garage: 1 car attached
Heating: Gas, ForcedAir
Home Style: Colonial, TwoStory
Lot Size: 0.18 Acres
Stories: 2.0
Taxes: $8,074
Year Built: 1946
Amenities
Den
EntranceFoyer
EatInKitchen
Storage
BlacktopDriveway
Deck
Feature Descriptions
Appliances: Dryer, Dishwasher, FreeStandingRange, GasWaterHeater, Microwave, Oven, Refrigerator, Washer
Exterior: AluminumSiding, VinylSiding, CopperPlumbing
Flooring: Hardwood, Resilient, Varies
Laundry: InBasement
Lot: IrregularLot, NearPublicTransit, ResidentialLot
Lot Dimensions: 50X160
Parcel#: 263400-076-070-0003-024-000
Parking: Attached, Garage
Parking Notes: Attached, Garage
Patio/Porch: Deck
Sewer: Connected
Utilities: CableAvailable, HighSpeedInternetAvailable, SewerConnected, WaterConnected
Water: Connected, Public
Window: ThermalWindows
Local Schools
School District: West Irondequoit
Listed By / Shown By
Listing By
Agency Name: Howard Hanna
Agency Contact: 585-766-9336
Shown By
Agency Title: MJ Peterson Real Estate - mjptuckerhomes
Agency Phone: 716-997-1464

Estimate Your Payment
Estimated Payment
$ 1,274.45 per month $531.91 Principal & Interest $672.83 Property Tax $69.71 Homeowner's Insurance
175 Montclair Drive | MLS# R1682327
This single family home located at 175 Montclair Drive , Rochester, NY 14617 is currently listed for sale with an asking price of $239,000. This property was built in 1946 and has 3 bedrooms and 1 full and 1 partial baths with 1344 sq. ft. Montclair Drive is located in the Rudman Estates 01 subdivision within the West Irondequoit school district. Search Rudman Estates 01 real estate on www.mjptuckerhomes.com today.