
BEDS3
BATHS1 full
SQUARE FEET1,450
MLS#B1684726
STATUSActive
PROPERTY TYPEResidential - Single Family
SCHOOLWilliamsville
Property Description
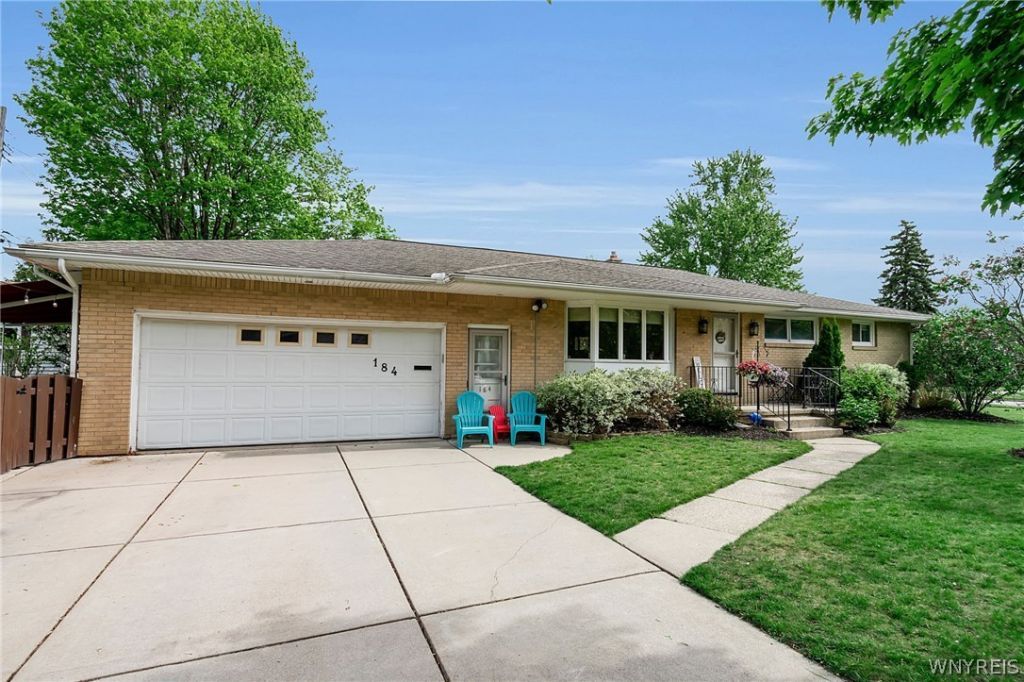
Charming all-brick ranch located in the heart of Williamsville offering 1450 sq. ft. of comfortable living space! This well-maintained home features 3 generously sized bedrooms, beautiful hardwood floors, central air, and a spacious living room filled with natural light from the beautiful bay windows.Gorgeous updated kitchen with stainless steel appliances, updated bath featuring modern touches. Enjoy the convenience of single-floor living along with a fenced backyard featuring a patio with awning, perfect for outdoor dining, entertaining or relaxing. Showings begin Saturday May 30 at the open house 1:00-3:00
Property Features
Property Type: Residential - Single Family
Basement: Full, Partially Finished, Sump Pump
Cooling: Central Air
Fenced: Yes
Garage: 2 car attached
Heating: Gas, Forced Air
Home Style: Ranch
Lot Size: 0.20 Acres
Roof Type: Asphalt
Stories: 1.0
Taxes: $6,452
Year Built: 1961
Amenities
Ceiling Fan(s)
Eat-in Kitchen
Sliding Glass Door(s)
Bedroom on Main Level
Awning(s)
Concrete Driveway
Fully Fenced
Feature Descriptions
Accessibility: No Stairs
Appliances: Dryer, Dishwasher, Disposal, Gas Oven, Gas Range, Gas Water Heater, Refrigerator, Washer
Days on Site: 2
Door Features: Sliding Doors
Exterior: Blown-In Insulation, Brick, Copper Plumbing
Fencing: Full
Flooring: Ceramic Tile, Hardwood, Varies
Laundry: In Basement
Lot: Rectangular, Rectangular Lot, Residential Lot
Lot Dimensions: 70X126
Parcel#: 142289-069-050-0001-010-000
Parking: Attached, Garage, Heated Garage
Parking Notes: Attached, Garage, Heated Garage
Sewer: Connected
Utilities: Cable Available, Sewer Connected, Water Connected
Water: Connected, Public
Local Schools
School District: Williamsville
Listed By / Shown By
Listing By
Agency Name: HUNT Real Estate Corporation
Agency Contact: 716-440-3882
Shown By
Agency Title: MJ Peterson Real Estate - mjptuckerhomes
Agency Phone: 716-997-1464

Estimate Your Payment
Estimated Payment
$ 1,441.35 per month $798.98 Principal & Interest $537.67 Property Tax $104.71 Homeowner's Insurance
184 The Paddock | MLS# B1684726
This single family home located at 184 The Paddock, Williamsville, NY 14221 is currently listed for sale with an asking price of $359,000. This property was built in 1961 and has 3 bedrooms and 1 full baths with 1450 sq. ft. The Paddock is located within the Williamsville school district. Search Williamsville real estate on www.mjptuckerhomes.com today.