
BEDS3
BATHS3 full
SQUARE FEET1,442
MLS#B1685012
STATUSActive
PROPERTY TYPEResidential - Single Family
SCHOOLDepew
Property Description
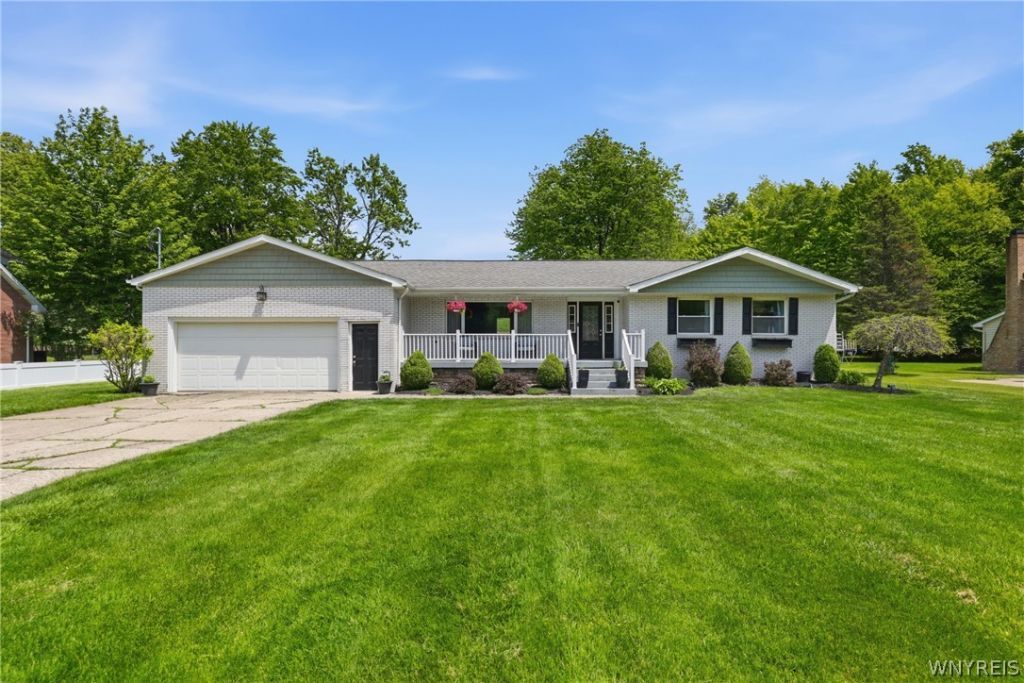
WELCOME TO 199 MESSER! This ranch has been completely renovated from top to bottom. Over the past ten years, the floor plan has been completely reconfigured and the entire home has had an extensive face lift - nothing original remains. Not to be left out, the exterior and grounds have had numerous trees removed and a 40 year architectural roof as been installed. Situated on three-quarters of an acre on a dead end street, the park-like setting gives you room to roam while being close to all amenities! Entertain with ease in your open concept kitchen/dining/living room then retreat to your finished basement (2020) to catch a game. Per seller's request, offers due Thursday, June 4th at 10am. Schedule a private tour or visit one of the open houses being held Saturday, May 30th and Sunday, May 31st from 11am - 1pm.
Property Features
Property Type: Residential - Single Family
Basement: Full, Partially Finished, Sump Pump
Cooling: Central Air
Fireplaces: 1
Garage: 2 car attached
Heating: Gas, Forced Air
Home Style: Ranch
Lot Size: 0.78 Acres
Roof Type: Architectural, Shingle
Stories: 1.0
Taxes: $7,377
Year Built: 1967
Amenities
Ceiling Fan(s)
Separate/Formal Dining Room
Eat-in Kitchen
Kitchen Island
Kitchen/Family Room Combo
Living/Dining Room
Bedroom on Main Level
Bath in Primary Bedroom
Main Level Primary
Primary Suite
Concrete Driveway
Patio
Feature Descriptions
Appliances: Appliances Negotiable, Gas Water Heater
Days on Site: 1
Exterior: Attic/Crawl Hatchway(s) Insulated, Brick, Vinyl Sidi
Flooring: Carpet, Ceramic Tile, Hardwood, Varies
Laundry: In Basement
Lot: Other, Rectangular, Rectangular Lot, Residential Lot, See Remarks
Lot Dimensions: 100X341
Parcel#: 143089-114-020-0005-019-000
Parking: Attached, Garage
Parking Notes: Attached, Garage
Patio/Porch: Patio
Sewer: Connected
Utilities: Sewer Connected, Water Connected
Water: Connected, Public
Local Schools
High School: Depew High
Middle School: Depew Middle
Elementary School: Cayuga Heights Elementary
School District: Depew
Listed By / Shown By
Listing By
Agency Name: Keller Williams Realty Lancaster
Agency Contact: 716-903-2382
Shown By
Agency Title: MJ Peterson Real Estate - mjptuckerhomes
Agency Phone: 716-997-1464

Estimate Your Payment
Estimated Payment
$ 1,571.05 per month $845.49 Principal & Interest $614.75 Property Tax $110.80 Homeowner's Insurance
199 Messer Avenue | MLS# B1685012
This single family home located at 199 Messer Avenue, Depew, NY 14043 is currently listed for sale with an asking price of $379,900. This property was built in 1967 and has 3 bedrooms and 3 full baths with 1442 sq. ft. Messer Avenue is located within the Depew school district. Search Depew real estate on www.mjptuckerhomes.com today.