
BEDS3
BATHS2 full
SQUARE FEET1,536
MLS#R1684728
STATUSActive
PROPERTY TYPEResidential - Single Family
SUBDIVISIONTown/Venice
SCHOOLSouthern Cayuga
Property Description
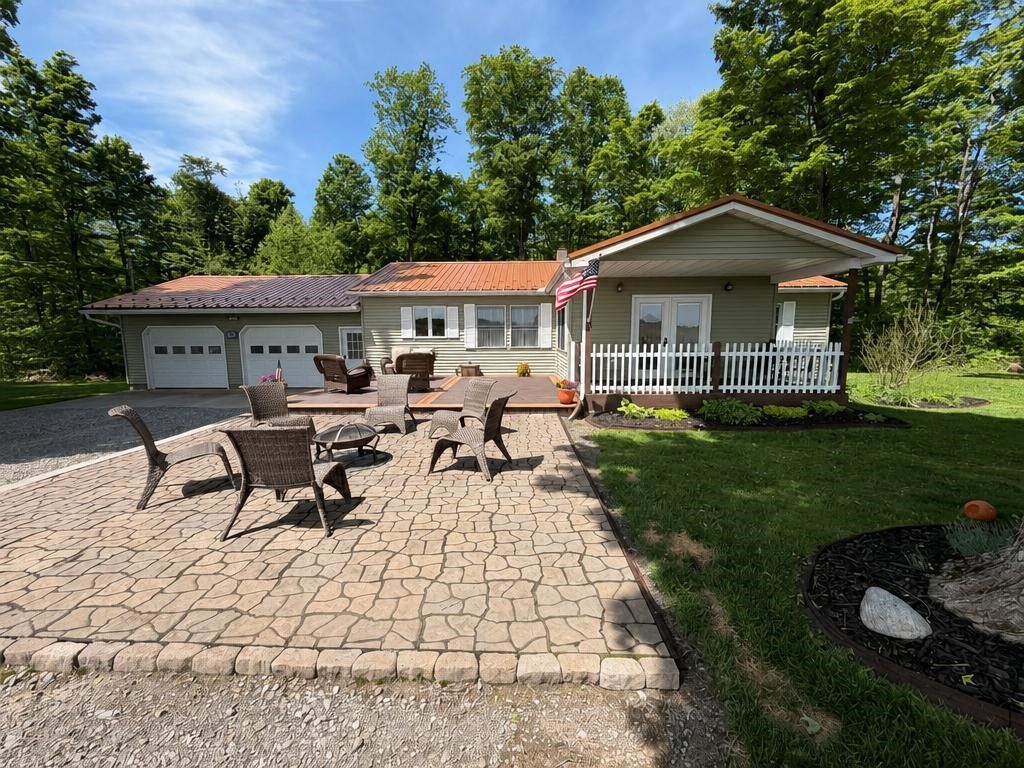
Enjoy peaceful country living in this well-maintained 3 bedroom, 2 bath Ranch Home situated on 2.29 scenic acres. This inviting property offers the perfect blend of comfort and functionality with a heated 2 car attached garage and spacious outdoor living areas designed for relaxation and entertaining. Inside, you'll find beautiful granite countertops in both the kitchen and bathrooms, along with radiant heated floors in the primary bath for added luxury and comfort. Major updates provide peace of mind, including a metal roof and gutters installed in 2019 and a new furnace installed in 2020. The basement features heat and a professionally installed drainage system with a transferable warranty. Step outside to enjoy the deck, patio, open front porch, and storage shed, all surrounded by the tranquility of country living. This move-in ready home combines modern updates with rural charm. A must-see property with space to enjoy both inside and out.
Property Features
Property Type: Residential - Single Family
Basement: Full, SumpPump
Garage: 2
Heating: Oil, ForcedAir
Home Style: Ranch
Lot Size: 2.29 Acres
Roof Type: Metal
Stories: 1.0
Taxes: $4,824
Year Built: 2004
Amenities
CeilingFans
EatInKitchen
SeparateFormalLivingRoom
PullDownAtticStairs
BedroomOnMainLevel
MainLevelPrimary
PrimarySuite
ConcreteDriveway
Deck
EnclosedPorch
GravelDriveway
Porch
Patio
Feature Descriptions
Appliances: Dryer, Dishwasher, ElectricOven, ElectricRange, ElectricWaterHeater, Microwave, Refrigerator, Washer
Exterior: AtticCrawlHatchwaysInsulated, VinylSiding, PexPlumbi
Flooring: Carpet, Laminate, Tile, Varies
Laundry: MainLevel
Lot: IrregularLot
Lot Dimensions: 200X435
Parcel#: 056200-209-000-0001-002-007-0000
Parking: Electricity, Garage, Driveway
Parking Notes: Electricity, Garage, Driveway
Patio/Porch: Deck, Patio
Sewer: SepticTank
Utilities: HighSpeedInternetAvailable
Water: Well
Local Schools
School District: Southern Cayuga
Listed By / Shown By
Listing By
Agency Name: Clare Real Estate
Agency Phone: 315-252-3304
Shown By
Agency Title: MJ Peterson Real Estate - mjptuckerhomes
Agency Phone: 716-997-1464

Estimate Your Payment
Estimated Payment
$ 1,104.31 per month $620.93 Principal & Interest $402.00 Property Tax $81.38 Homeowner's Insurance
21 Scotts Lane | MLS# R1684728
This single family home located at 21 Scotts Lane , Moravia, NY 13118 is currently listed for sale with an asking price of $279,000. This property was built in 2004 and has 3 bedrooms and 2 full baths with 1536 sq. ft. Scotts Lane is located in the Town/Venice subdivision within the Southern Cayuga school district. Search Town/Venice real estate on www.mjptuckerhomes.com today.