
BEDS3
BATHS1 full 1 partial
SQUARE FEET1,642
MLS#B1685503
STATUSActive
PROPERTY TYPEResidential - Single Family
SCHOOLSweet Home
Property Description
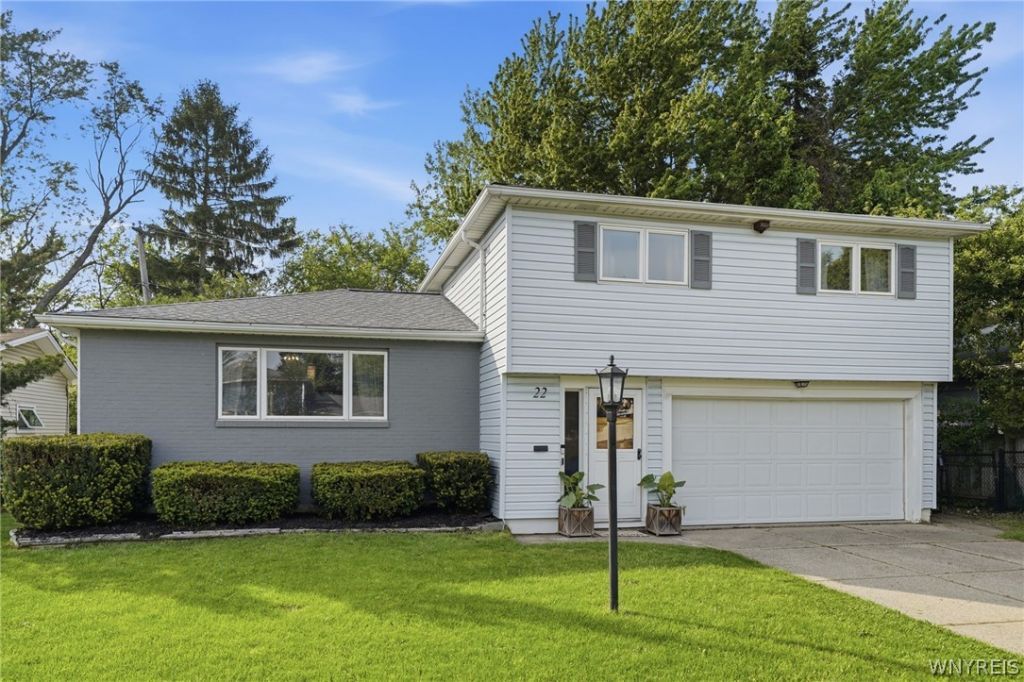
Fantastic vinyl sided split level home with 3 bedrooms and 1 and 1/2 baths. Spacious entry with closet leads to open layout. Updated kitchen boasts quartz countertops, white cabinetry, tile backsplash and a butcher block island. Great for entertaining the kitchen is open to the living and dining rooms. Hardwood floors and vinyl plank throughout. Family room updated with built ins, currently being used as dining room which leads to the large yard and concrete patio. Remodeled half bath off family room. The 3 bedrooms are great sizes, primary bedroom has double closets. Vinyl replacement windows, circuit breakers, architectural shingle roof. Dry basement is finished for extra useable space! Baseboard heat with wall A/C units on 1st and second floor. Showings start at open house: Saturday 5/30 11am-1pm. Additional Open House Sunday 5/31 11am-1pm. Offers due: Friday June 5th at 10am.
Property Features
Property Type: Residential - Single Family
Basement: Partial, Partially Finished
Cooling: Wall Unit(s)
Garage: 2 car attached
Heating: Gas, Baseboard
Home Style: Two Story, Split Level
Lot Size: 0.17 Acres
Roof Type: Architectural, Shingle
Stories: 2.0
Taxes: $5,423
Year Built: 1961
Amenities
Separate/Formal Dining Room
Kitchen Island
Living/Dining Room
Concrete Driveway
Feature Descriptions
Appliances: Dryer, Dishwasher, Gas Oven, Gas Range, Gas Water Heater, Microwave, Refrigerator, Washer
Days on Site: 1
Exterior: Vinyl Siding
Flooring: Hardwood, Varies
Laundry: In Basement
Lot: Near Public Transit, Rectangular, Rectangular Lot, Residential Lot
Lot Dimensions: 63X120
Parcel#: 142289-067-070-0007-004-000
Parking: Attached, Garage, Garage Door Opener
Parking Notes: Attached, Garage, Garage Door Opener
Sewer: Connected
Utilities: Sewer Connected, Water Connected
Water: Connected, Public
Local Schools
School District: Sweet Home
Listed By / Shown By
Listing By
Agency Name: Howard Hanna WNY Inc.
Agency Contact: 716-435-5302
Shown By
Agency Title: MJ Peterson Real Estate - mjptuckerhomes
Agency Phone: 716-997-1464

Estimate Your Payment
Estimated Payment
$ 1,301.48 per month $751.13 Principal & Interest $451.92 Property Tax $98.44 Homeowner's Insurance
22 Newgate Road | MLS# B1685503
This single family home located at 22 Newgate Road, Amherst, NY 14226 is currently listed for sale with an asking price of $337,500. This property was built in 1961 and has 3 bedrooms and 1 full and 1 partial baths with 1642 sq. ft. Newgate Road is located within the Sweet Home school district. Search Amherst real estate on www.mjptuckerhomes.com today.