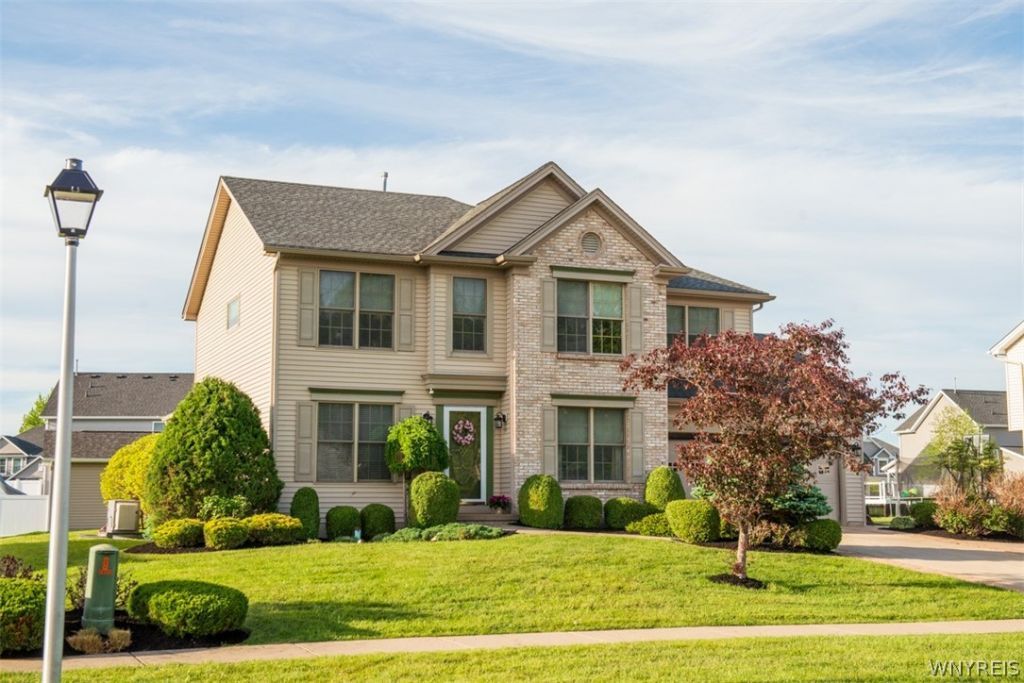

BEDS4
BATHS2 full 2 partial
SQUARE FEET2,345
MLS#B1685041
STATUSActive
PROPERTY TYPEResidential - Single Family
SUBDIVISIONDeer Springs
SCHOOLFrontier
Property Description
THIS ELEGANT FORMER MARRANO MODEL HOME SHOWCASES EXCEPTIONL CRAFTSMANSHIP AND DESIGN! MUCH OF THE DETAILS AND STYLE CHOICES WERE DONE BY PROFESSIONAL INTERIOR DESIGNERS! STUNNING 'EXPRESSO' CABINETRY IN KITCHEN IS IN SHARP CONTRAST TO THE LIGHT COLORED GENUINE HARDWOOD FLOORS. THE BREAKFAST BAR ADDS MORE ENTERTAINING SPACE WITH ADJACENT DINETTE AREA AND ADJOINS THE FAMILY ROOM. A CATHEDRAL CEILING IN FAMILY ROOM PROVIDES FOR A FOCAL POINT FOR GAS FIREPLACE. TWO FRONT ROOMS FEATURE A LOVELY FORMAL DINING ROOM AND OTHER ROOM CAN BE THE HOME OFFICE! ALL THREE FLOORS BEAUTIFULLY APPOINTED WITH PREMIUM HUNTER DOUGLAS WINDOW TREATMENTS. FULLY FINISHED HEATED BASEMENT (2011) WITH EGRESS WINDOW - CARPETED LIVING AREA W/TV- HUGE BONUS OF ANOTHER KITCHEN WITH MAPLE CABINETRY, CERAMIC FLOOR -FULLY APPLIANCED - W/SNACK BAR--RECESSED LIGHTS PLUS ANOTHER HALF BATH! BUT WAIT...THE GARAGE IS HEATED /DRYWALLED/TRACK LIGHTING! STEP OUTSIDE FOR MORE ENTERTAINING SPACE WITH A GENEROUS 18 WIDE COVERED PATIO WITH GATED PRIVACY FENCING, AND RECESSED LIGHTING -20 X 10 SHED*HWT-2022*FURNACE 2022*CENTRAL VAC- CENTRAL AIR-SPRINKLER SYSTEM FRONT AND BACK ALARM SYSTEM - SELLER IS ALSO PROVIDING THE ULTIMATE PEACE OF MIND... A FULL HOUSE GENERATOR! ENJOY THE SUMMER WITH THIS MOVE IN READY HOME -MATURE LANDSCAPING -PLUSH LAWN - ALL THE WORKS DONE! SELLER RESERVES THE RIGHT TO SET A DEADLINE FOR OFFERS. NO ESCALATION CLAUSES-SELLER DESIRES HIGHEST & BEST.
Property Features
Property Type: Residential - Single Family
Basement: Egress Windows, Finished, Sump Pump
Cooling: Central Air
Fireplaces: 1
Garage: 2 car attached
Heating: Gas, Forced Air
Home Style: Colonial
Lot Size: 0.30 Acres
Roof Type: Asphalt
Stories: 2.0
Taxes: $8,941
Year Built: 2009
Amenities
Breakfast Bar
Ceiling Fan(s)
Cathedral Ceiling(s)
Central Vacuum
Den
Separate/Formal Dining Room
Entrance Foyer
Eat-in Kitchen
Separate/Formal Living Room
Sliding Glass Door(s)
Second Kitchen
Storage
Natural Woodwork
Bath in Primary Bedroom
Concrete Driveway
Fence
Sprinkler/Irrigation
Patio
Feature Descriptions
Appliances: Dishwasher, Free-Standing Range, Gas Oven, Gas Range, Gas Water Heater, Oven, Refrigerator
Days on Site: 2
Door Features: Sliding Doors
Exterior: Brick, Vinyl Siding
Fencing: Partial
Flooring: Carpet, Ceramic Tile, Hardwood, Varies
Laundry: Main Level
Lot: Rectangular, Rectangular Lot, Residential Lot
Lot Dimensions: 85X152
Other Equipment: Generator
Parcel#: 144889-194-100-0002-030-000
Parking: Attached, Electricity, Garage, Heated Garage, Driveway, Garage Door Opener
Parking Notes: Attached, Electricity, Garage, Heated Garage, Driveway
Patio/Porch: Patio
Security: Security System Owned
Sewer: Connected
Utilities: Cable Available, Electricity Connected, Sewer Connected, Water Connected
Water: Connected, Public
Local Schools
School District: Frontier
Listed By / Shown By
Listing By
Agency Name: HUNT Real Estate Corporation
Agency Contact: 716-870-2426
Shown By
Agency Title: MJ Peterson Real Estate - mjptuckerhomes
Agency Phone: 716-997-1464

Estimate Your Payment
Estimated Payment
$ 2,154.48 per month $1,246.09 Principal & Interest $745.08 Property Tax $163.30 Homeowner's Insurance
2322 Hobblebush Lane | MLS# B1685041
This single family home located at 2322 Hobblebush Lane, Lake View, NY 14085 is currently listed for sale with an asking price of $559,900. This property was built in 2009 and has 4 bedrooms and 2 full and 2 partial baths with 2345 sq. ft. Hobblebush Lane is located in the Deer Springs subdivision within the Frontier school district. Search Deer Springs real estate on www.mjptuckerhomes.com today.