
BEDS4
BATHS2 full
SQUARE FEET1,092
MLS#B1683743
STATUSActive
PROPERTY TYPEResidential - Single Family
SCHOOLCheektowaga-Sloan
Property Description
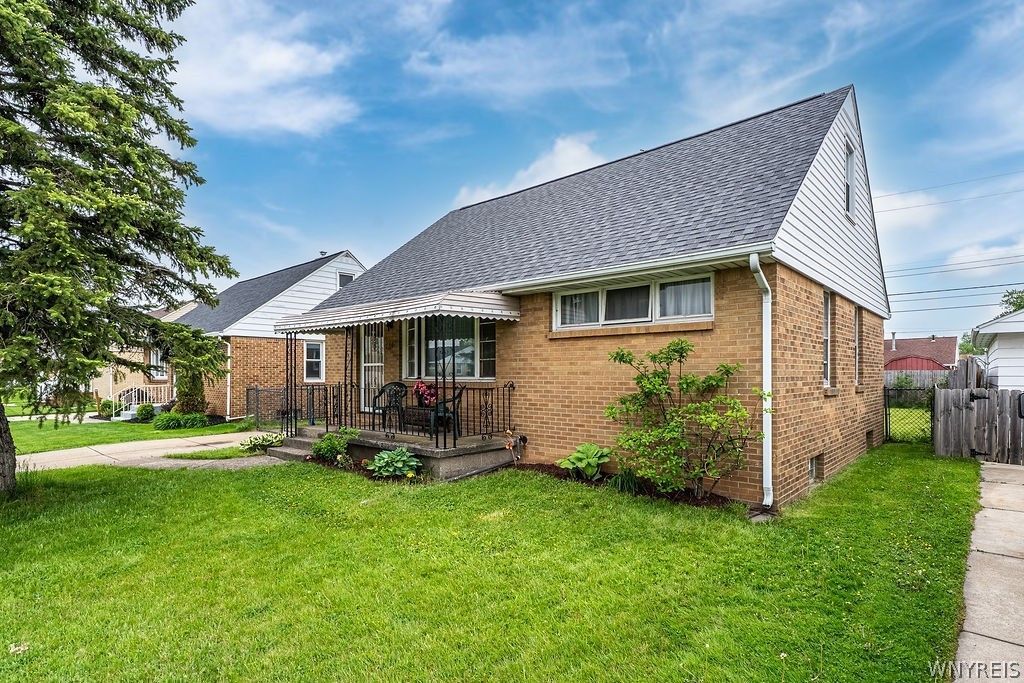
Welcome home to this charming 4-bedroom, 2 full bath Cape Cod nestled on a quiet neighborhood street! Relax and unwind on the welcoming covered front porch - the perfect spot to enjoy your morning coffee or evening sunsets. With 2 bedrooms and a full bath on the first floor, this home lives like a ranch while still offering plenty of additional space upstairs. Freshly painted throughout, the home also features newer kitchen cabinets, an upgraded walk-in shower, a new roof (2025), and hot water tank (2024). Step inside to a bright and inviting living room filled with natural light from the large front windows. The spacious eat-in kitchen offers plenty of room for gathering and everyday living, complete with a charming coffee bar/buffet counter for extra storage and entertaining space. Upstairs, you'll find 2 generously sized bedrooms with ample closet space and cozy character throughout. Outside, enjoy a spacious fully fenced backyard perfect for pets, play, gardening, or summer get-togethers, along with a large 2.5-car garage offering abundant storage and workspace. Conveniently located near community pools, playgrounds, and neighborhood amenities, this warm and welcoming home is ready for its next chapter! Offers will be reviewed at noon on 6/3/26.
Property Features
Property Type: Residential - Single Family
Basement: Full, Sump Pump
Cooling: Central Air
Fenced: Yes
Garage: 2.5
Heating: Gas, Forced Air
Home Style: Cape Cod
Lot Size: 0.14 Acres
Roof Type: Shingle
Stories: 1.0
Taxes: $5,837
Year Built: 1957
Amenities
Ceiling Fan(s)
Eat-in Kitchen
Separate/Formal Living Room
Bedroom on Main Level
Main Level Primary
Concrete Driveway
Fully Fenced
Feature Descriptions
Accessibility: Low Threshold Shower
Appliances: Freezer, Gas Oven, Gas Range, Gas Water Heater, Microwave, Refrigerator
Days on Site: 3
Exterior: Brick, Other, Copper Plumbing
Fencing: Full
Flooring: Hardwood, Laminate, Luxury Vinyl, Varies
Laundry: In Basement
Lot: Near Public Transit, Rectangular, Rectangular Lot, Residential Lot
Lot Dimensions: 51X119
Parcel#: 143089-112-830-0007-002-000
Parking: Detached, Electricity, Garage
Parking Notes: Detached, Electricity, Garage
Patio/Porch: Covered, Porch
Sewer: Connected
Utilities: Cable Available, Electricity Connected, High Speed Internet Available, Sewer Connected, Water Connected
Water: Connected, Public
Window: Thermal Windows
Local Schools
High School: John F Kennedy Senior High
Middle School: John F Kennedy Middle
Elementary School: Theodore Roosevelt Elementary
School District: Cheektowaga-Sloan
Listed By / Shown By
Listing By
Agency Name: HUNT Real Estate Corporation
Agency Contact: 716-534-6326
Shown By
Agency Title: MJ Peterson Real Estate - mjptuckerhomes
Agency Phone: 716-997-1464

Estimate Your Payment
Estimated Payment
$ 1,014.78 per month $467.15 Principal & Interest $486.42 Property Tax $61.22 Homeowner's Insurance
246 N Willowlawn Parkway | MLS# B1683743
This single family home located at 246 N Willowlawn Parkway, Cheektowaga, NY 14206 is currently listed for sale with an asking price of $209,900. This property was built in 1957 and has 4 bedrooms and 2 full baths with 1092 sq. ft. N Willowlawn Parkway is located within the Cheektowaga-Sloan school district. Search Cheektowaga real estate on www.mjptuckerhomes.com today.