
BEDS4
BATHS2 full
SQUARE FEET1,720
MLS#B1684644
STATUSActive
PROPERTY TYPEResidential - Single Family
SCHOOLSweet Home
Property Description
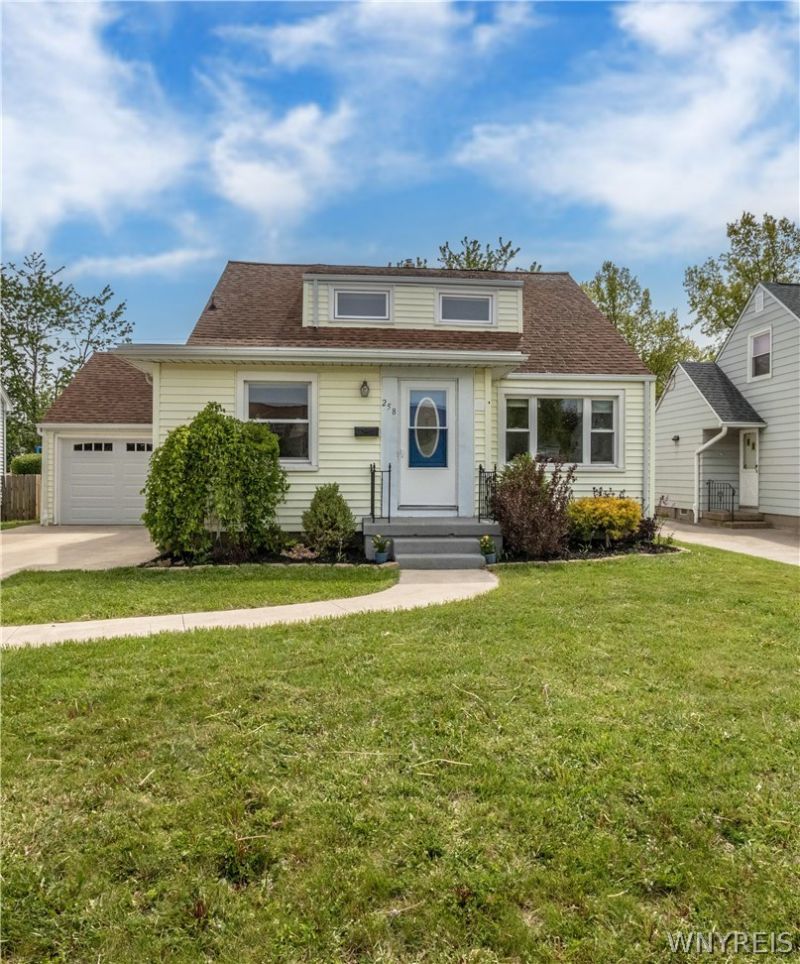
Offers reviewed June 2nd at noon. Charming Cape Cod home featuring 4 bedrooms and 2 full bathrooms, ideally situated on a quiet street in a convenient location. This home offers an adorable kitchen with stainless steel appliances and a stylish tiled backsplash, all filled with natural daylight. Perfect for entertaining, the formal dining room flows seamlessly into the spacious living room. Two first-floor bedrooms and full bath with tile flooring provide comfortable and convenient single-level living options. The fabulous bonus room opens to an expansive, fully fenced backyard complete with a lovely patio and whimsical storage shed - ideal for relaxing or hosting gatherings. Upstairs, you'll find two additional bedrooms with generous closet space and a second full bathroom with tile floors. Additional highlights include hardwood floors throughout most of the first floor, a full basement for extra storage or potential living space, and a brand-new screen door. Moving made easy!
Property Features
Property Type: Residential - Single Family
Basement: Full, Sump Pump
Cooling: Central Air
Fenced: Yes
Garage: 1 car attached
Heating: Gas, Forced Air
Home Style: Cape Cod
Lot Size: 0.16 Acres
Roof Type: Asphalt, Architectural, Shingle
Stories: 1.0
Taxes: $5,227
Year Built: 1952
Amenities
Ceiling Fan(s)
Cathedral Ceiling(s)
Separate/Formal Dining Room
Entrance Foyer
Separate/Formal Living Room
Country Kitchen
Sliding Glass Door(s)
Bedroom on Main Level
Bath in Primary Bedroom
Concrete Driveway
Fully Fenced
Patio
Feature Descriptions
Appliances: Dishwasher, Free-Standing Range, Gas Cooktop, Gas Water Heater, Microwave, Oven, Refrigerator
Days on Site: 2
Door Features: Sliding Doors
Exterior: Frame, Vinyl Siding, Copper Plumbing
Fencing: Full
Flooring: Carpet, Hardwood, Tile, Varies, Vinyl
Laundry: In Basement
Lot: Irregular Lot, Residential Lot
Lot Dimensions: 50X140
Parcel#: 146489-040-630-0003-013-000
Parking: Attached, Garage
Parking Notes: Attached, Garage
Patio/Porch: Patio
Sewer: Connected
Utilities: Sewer Connected, Water Connected
Water: Connected, Public
Local Schools
School District: Sweet Home
Listed By / Shown By
Listing By
Agency Name: J Lawrence Realty
Agency Contact: 716-523-4724
Shown By
Agency Title: MJ Peterson Real Estate - mjptuckerhomes
Agency Phone: 716-997-1464

Estimate Your Payment
Estimated Payment
$ 1,288.93 per month $754.47 Principal & Interest $435.58 Property Tax $98.88 Homeowner's Insurance
258 Dexter Terrace | MLS# B1684644
This single family home located at 258 Dexter Terrace, Tonawanda, NY 14150 is currently listed for sale with an asking price of $339,000. This property was built in 1952 and has 4 bedrooms and 2 full baths with 1720 sq. ft. Dexter Terrace is located within the Sweet Home school district. Search Tonawanda real estate on www.mjptuckerhomes.com today.