
BEDS3
BATHS1 full 1 partial
SQUARE FEET2,024
MLS#B1684806
STATUSActive
PROPERTY TYPEResidential - Single Family
SUBDIVISIONCollege Croft
SCHOOLNiagara Falls
Property Description
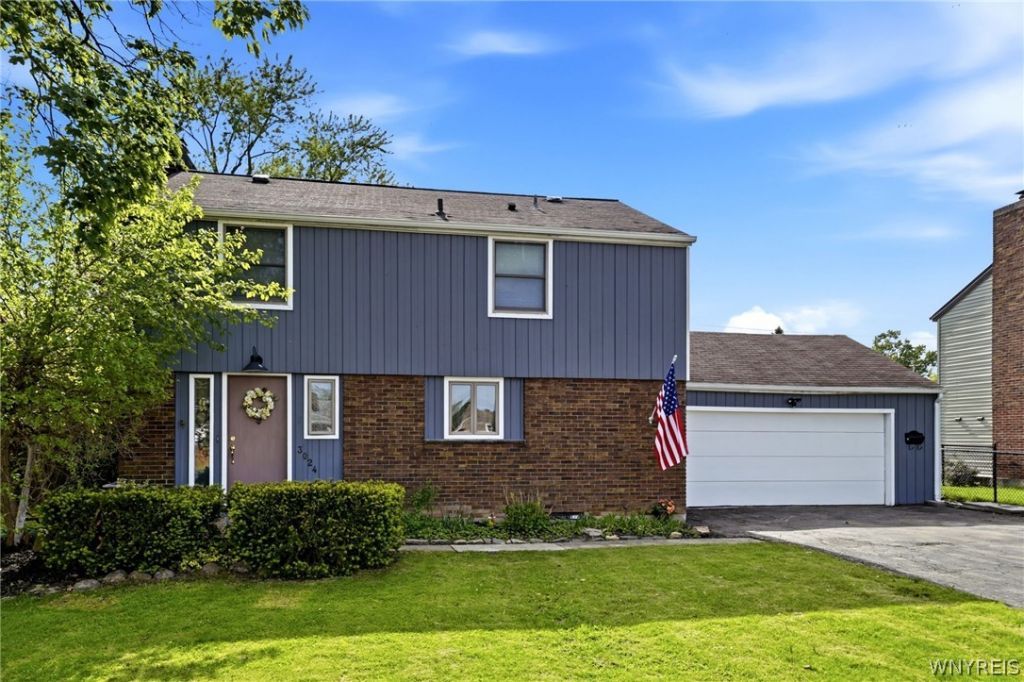
Discover this beautifully updated home in the desirable Deveaux area of Niagara Falls! Featuring a spacious layout with fresh paint throughout and brand-new carpeting, this move-in-ready property debuts the perfect blend of comfort and style. The updated kitchen showcases modern finishes, new flooring, and ample cabinet space, while the renovated bathrooms provide a clean, contemporary feel. There's a walk-in closet in the hallway and primary bedroom. Step outside to your own private backyard retreat complete with a Pergola, a gorgeous inground salt water pool and outdoor shower - perfect for entertaining, relaxing, and enjoying summer days. The fenced yard has both privacy and functionality for gatherings, pets, or outdoor activities. Conveniently located near parks (including a dog park), schools, shopping, and major routes, this well-maintained home combines tasteful updates with an ideal location. The square footage of the home is 2,024 sq. ft which includes the family room addition, not yet reflected in the tax records. Don't miss your opportunity to own this exceptional property!
Property Features
Property Type: Residential - Single Family
Basement: Full, Partially Finished
Fenced: Yes
Fireplaces: 1
Garage: 2 car attached
Heating: Gas, Forced Air
Home Style: Colonial, Two Story
Lot Size: 0.22 Acres
Roof Type: Architectural, Shingle
Stories: 2.0
Taxes: $3,361
Year Built: 1951
Amenities
Cathedral Ceiling(s)
Separate/Formal Dining Room
Sliding Glass Door(s)
Blacktop Driveway
Fully Fenced
Play Structure
Pool
Patio
Feature Descriptions
Appliances: Dishwasher, Electric Cooktop, Electric Oven, Electric Range, Gas Water Heater, Microwave, Refrigerator, Water Purifier Owned, Water Softener Owned
Days on Site: 1
Door Features: Sliding Doors
Exterior: Brick, Cedar, Vinyl Siding
Fencing: Full
Flooring: Hardwood, Luxury Vinyl, Tile, Varies
Laundry: In Basement
Lot: Rectangular, Rectangular Lot, Residential Lot
Lot Dimensions: 70X135
Parcel#: 291100-130-017-0001-063-000
Parking: Attached, Garage, Driveway
Parking Notes: Attached, Garage, Driveway
Patio/Porch: Patio
Pool: In Ground
Sewer: Connected
Swimming Pool: Yes
Utilities: Electricity Connected, Sewer Connected, Water Connected
Water: Connected, Public
Window: Leaded Glass
Local Schools
School District: Niagara Falls
Listed By / Shown By
Listing By
Agency Name: HUNT Real Estate Corporation
Agency Contact: 716-949-1666
Shown By
Agency Title: MJ Peterson Real Estate - mjptuckerhomes
Agency Phone: 716-997-1464

Estimate Your Payment
Estimated Payment
$ 959.48 per month $600.68 Principal & Interest $280.08 Property Tax $78.72 Homeowner's Insurance
3024 Delancey Road | MLS# B1684806
This single family home located at 3024 Delancey Road, Niagara Falls, NY 14305 is currently listed for sale with an asking price of $269,900. This property was built in 1951 and has 3 bedrooms and 1 full and 1 partial baths with 2024 sq. ft. Delancey Road is located in the College Croft subdivision within the Niagara Falls school district. Search College Croft real estate on www.mjptuckerhomes.com today.