
BEDS3
BATHS2 full
SQUARE FEET1,596
MLS#B1683746
STATUSActive
PROPERTY TYPEResidential - Mobile Home
SCHOOLPioneer
Property Description
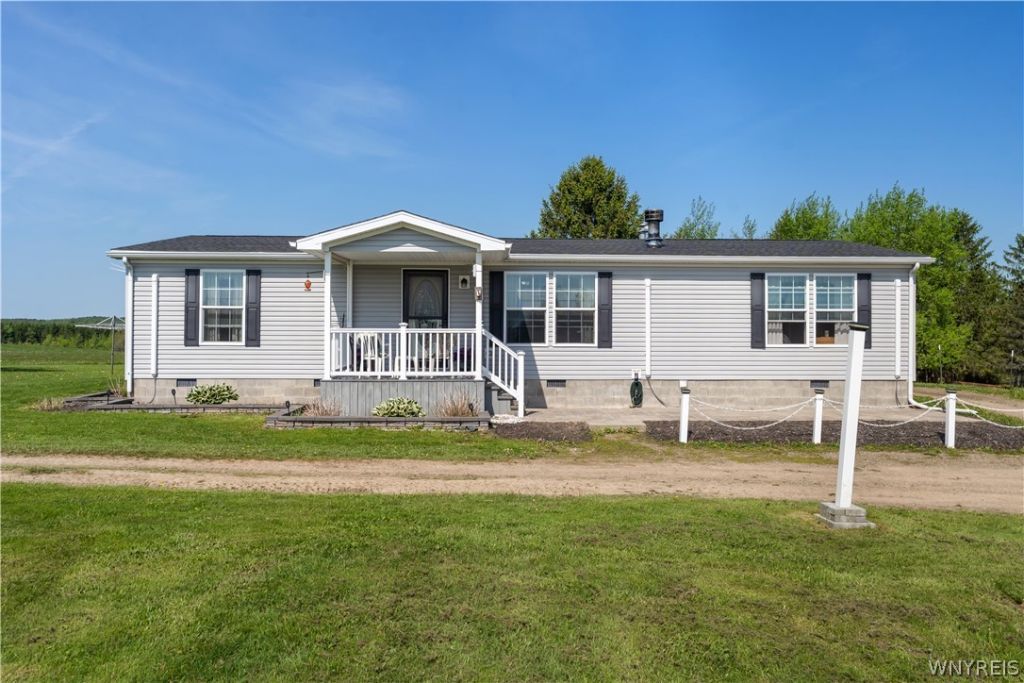
Impeccably maintained 2017 manufactured home featuring beautiful interior finishes and offering country living at its best. Everything in this home feels brand new. This listing includes 2 parcels (2968 Wing St), in which a separate structure was recently removed on the 2nd parcel to open up the spacious property. Two detached garages provide ample space for all your toys, a workshop, or a recreational space. Four mini-splits throughout the home offer efficient warmth in the winter and comfortable coolness on hot summer days, complemented by a wood-burning fireplace for a cozy feel. Don't miss out on this exceptionally well-maintained property! No negotiations will take place until June 4, 2026, with all offers due by 5:00 PM.
Property Features
Property Type: Residential - Mobile Home
Basement: CrawlSpace
Cooling: Other, SeeRemarks
Fireplaces: 1
Garage: 3
Heating: Propane, Other, SeeRemarks, ForcedAir
Home Style: ManufacturedHome, MobileHome
Lot Size: 9.25 Acres
Stories: 1.0
Taxes: $3,875
Year Built: 2017
Amenities
CathedralCeilings
Den
EatInKitchen
SeparateFormalLivingRoom
SlidingGlassDoors
BedroomOnMainLevel
Workshop
GravelDriveway
Feature Descriptions
Appliances: Dryer, Dishwasher, GasOven, GasRange, Microwave, PropaneWaterHeater, Refrigerator, Washer, WaterPurifierOwned
Door Features: SlidingDoors
Exterior: VinylSiding
Flooring: Carpet, Laminate, Varies
Laundry: MainLevel
Lot: Rectangular, RectangularLot
Lot Dimensions: 854X1188
Other Equipment: Generator
Parcel#: 563000-186-000-0001-042-002-0000
Parking: Detached, Electricity, Garage, GarageDoorOpener, Other
Parking Notes: Detached, Electricity, Garage, GarageDoorOpener, Other
Patio/Porch: Open, Porch
Sewer: SepticTank
Utilities: CableAvailable, ElectricityConnected, HighSpeedInternetAvailable
Water: Well
Window: ThermalWindows
Local Schools
School District: Pioneer
Listed By / Shown By
Listing By
Agency Name: Rivellino Realty
Agency Contact: 585-786-3614
Shown By
Agency Title: MJ Peterson Real Estate - mjptuckerhomes
Agency Phone: 716-997-1464

Estimate Your Payment
Estimated Payment
$ 1,077.83 per month $667.45 Principal & Interest $322.92 Property Tax $87.47 Homeowner's Insurance
3048 Wing Street | MLS# B1683746
This single family home located at 3048 Wing Street, Bliss, NY 14024 is currently listed for sale with an asking price of $299,900. This property was built in 2017 and has 3 bedrooms and 2 full baths with 1596 sq. ft. Wing Street is located within the Pioneer school district. Search Bliss real estate on www.mjptuckerhomes.com today.