
BEDS4
BATHS2 full 1 partial
SQUARE FEET2,570
MLS#B1684102
STATUSActive
PROPERTY TYPEResidential - Single Family
SUBDIVISIONLake Forest Sub Ph III
SCHOOLWilliamsville
Property Description
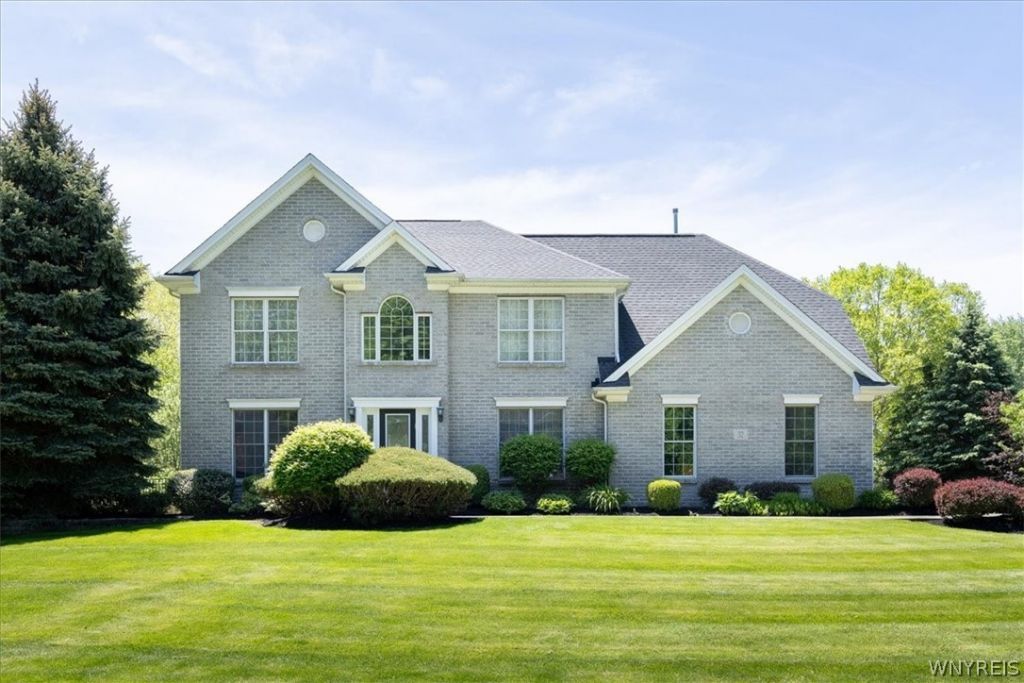
Outstanding custom built Forbes home by original homeowners. 4 bedrooms, 2.5 baths situated on a corner, cul de sac lot in exceptional neighborhood and school district. 2 story great room with gas fireplace, first floor den, large kitchen, second floor loft and partially finished basement. Hardwood floors in foyer, den, dining room, great room, second floor loft, hallway and primary suite. California closet organizers, Hunter Douglas window treatments, professionally landscaped private yard with patio and awning. Roof 2020, Furnace and AC 2025, Garage Door 2025, Tankless water heater, Generator, sprinkler system and more. Minutes from the thruway and all your shopping needs. Don't miss this gem!
Property Features
Property Type: Residential - Single Family
Basement: Partially Finished, Sump Pump
Cooling: Central Air
Fireplaces: 1
Garage: 2.5 car attached
Heating: Gas, Forced Air
Home Style: Colonial, Two Story
Lot Size: 0.47 Acres
Roof Type: Asphalt
Stories: 2.0
Taxes: $12,350
Year Built: 2003
Amenities
Den
Separate/Formal Dining Room
Entrance Foyer
Eat-in Kitchen
Great Room
Kitchen Island
Pantry
Sliding Glass Door(s)
Window Treatments
Air Filtration
Loft
Awning(s)
Concrete Driveway
Fence
Patio
Feature Descriptions
Appliances: Dryer, Dishwasher, Disposal, Gas Oven, Gas Range, Gas Water Heater, Refrigerator, Washer, Humidifier, Water Purifier Owned
Days on Site: 2
Door Features: Sliding Doors
Exterior: Blown-In Insulation, Brick, Vinyl Siding, Copper Plum
Fencing: Partial
Flooring: Carpet, Hardwood, Tile, Varies
Laundry: Main Level
Lot: Corner Lot, Cul-De-Sac, Rectangular, Rectangular Lot, Residential Lot
Lot Dimensions: 137X150
Other Equipment: Generator
Parcel#: 142289-027-110-0001-020-000
Parking: Attached, Electricity, Garage, Storage, Water Available, Garage Door Opener
Parking Notes: Attached, Electricity, Garage, Storage, Water Availabl
Patio/Porch: Patio
Security: Security System Owned
Sewer: Connected
Utilities: Cable Available, High Speed Internet Available, Sewer Connected, Water Connected
Water: Connected, Public
Window: Drapes
Local Schools
High School: Williamsville North High
Middle School: Heim Middle
Elementary School: Heim Elementary
School District: Williamsville
Listed By / Shown By
Listing By
Agency Name: HUNT Real Estate Corporation
Agency Contact: 716-830-3500
Shown By
Agency Title: MJ Peterson Real Estate - mjptuckerhomes
Agency Phone: 716-997-1464

Estimate Your Payment
Estimated Payment
$ 2,967.18 per month $1,713.46 Principal & Interest $1,029.17 Property Tax $224.55 Homeowner's Insurance
32 Forrester Court | MLS# B1684102
This single family home located at 32 Forrester Court, Amherst, NY 14228 is currently listed for sale with an asking price of $769,900. This property was built in 2003 and has 4 bedrooms and 2 full and 1 partial baths with 2570 sq. ft. Forrester Court is located in the Lake Forest Sub Ph III subdivision within the Williamsville school district. Search Lake Forest Sub Ph III real estate on www.mjptuckerhomes.com today.