
BEDS3
BATHS2 full
SQUARE FEET2,288
MLS#B1685743
STATUSActive
PROPERTY TYPEResidential - Single Family
SUBDIVISIONPatio at Millers Crossing
SCHOOLWilliamsville
Property Description
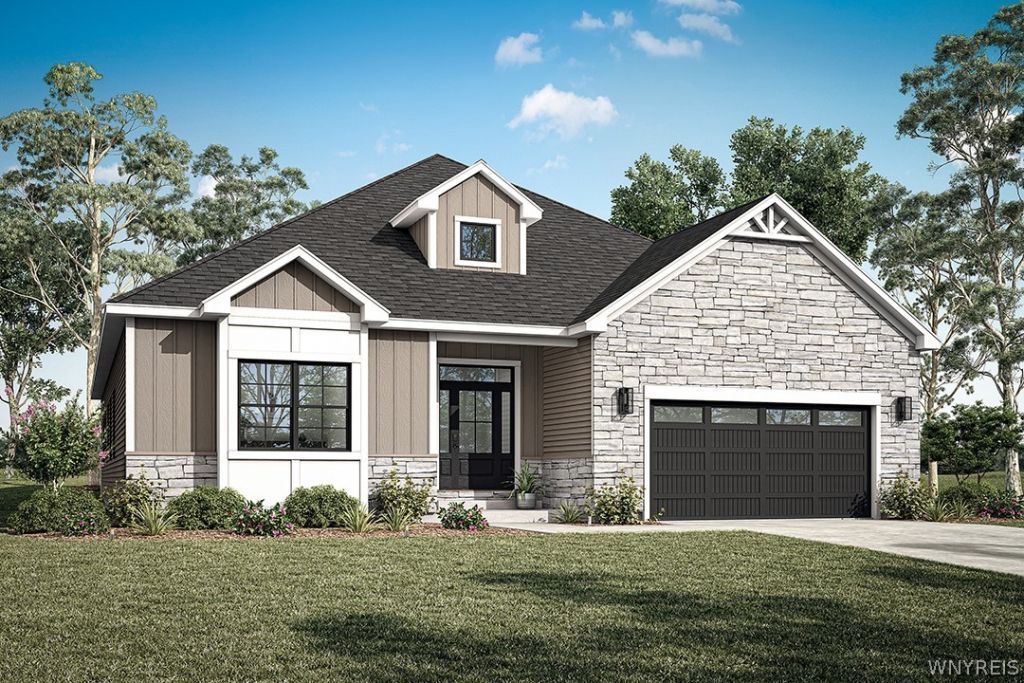
Patio Homes at Miller's Crossing now selling! Beautiful new built Patio Homes with Condo status for reduced property taxes. HOA covers landscaping and snow plowing. Upon entering the Monaco floorplan, you're welcomed by a foyer offering a preview of the entire home's open layout. The journey begins at the front of the house, where the first bedroom is situated and connected to a full bathroom. Moving along the hallway, the subsequent room serves as the second bedroom, also adjoining the main bathroom. Continuing down the hallway leads to the private, luxury primary suite. This suite boasts a generously sized bedroom, a large walk-in closet, and a luxury primary bathroom. Adjacent to the primary suite lies the great room, seamlessly linked to the kitchen and dinette area creating a wonderful open floorplan. The stunning chef's kitchen with space for an oversized island leads to the laundry room, mudroom and huge pantry, providing access to the 2 car garage. There are many options to choose from in this popular Natale design! A sunroom and covered porch can be added to the first floor. There is also the opportunity to add a second floor loft or 4th bedroom & bath- whatever you need to make this your dream home! Other floorplan options are available on this homesite. This home is To-Be-Built.
Property Features
Property Type: Residential - Single Family
Basement: EgressWindows, Full, SumpPump
Cooling: CentralAir
Garage: 2 car attached
Heating: Gas, ForcedAir
Home Style: PatioHome, Ranch
Lot Size: 0.62 Acres
Roof Type: Asphalt
Stories: 1.0
Taxes: $0
Year Built: 2026
Amenities
BreakfastArea
EntranceFoyer
EatInKitchen
GreatRoom
KitchenIsland
WalkInPantry
BedroomOnMainLevel
BathInPrimaryBedroom
MainLevelPrimary
BlacktopDriveway
Feature Descriptions
Appliances: GasWaterHeater
Exterior: Stone, VinylSiding
Flooring: Carpet, LuxuryVinyl, Other, SeeRemarks, Varies
HOA Fee: 256/ Monthly
Laundry: MainLevel
Lot: PieShapedLot, ResidentialLot
Lot Dimensions: 115X130
Parcel#: 142289-028-100-0005-046-000
Parking: Attached, Garage, GarageDoorOpener
Parking Notes: Attached, Garage, GarageDoorOpener
Sewer: Connected
Utilities: CableAvailable, SewerConnected, WaterConnected
Water: Connected, Public
Local Schools
High School: Williamsville North High
Middle School: Casey Middle
Elementary School: Dodge Elementary
School District: Williamsville
Listed By / Shown By
Listing By
Agency Name: Natale Building Corp
Agency Contact: 716-580-3318
Shown By
Agency Title: MJ Peterson Real Estate - mjptuckerhomes
Agency Phone: 716-997-1464

Estimate Your Payment
Estimated Payment
$ 2,114.22 per month $1,869.25 Principal & Interest $0.00 Property Tax (data not provided by mls) $244.97 Homeowner's Insurance
32 River Oak Lane | MLS# B1685743
This single family home located at 32 River Oak Lane , East Amherst, NY 14051 is currently listed for sale with an asking price of $839,900. This property was built in 2026 and has 3 bedrooms and 2 full baths with 2288 sq. ft. River Oak Lane is located in the Patio at Millers Crossing subdivision within the Williamsville school district. Search Patio At Millers Crossing real estate on www.mjptuckerhomes.com today.