
BEDS3
BATHS1 full 1 partial
SQUARE FEET1,364
MLS#R1684465
STATUSActive
PROPERTY TYPEResidential - Single Family
SCHOOLSweet Home
Property Description
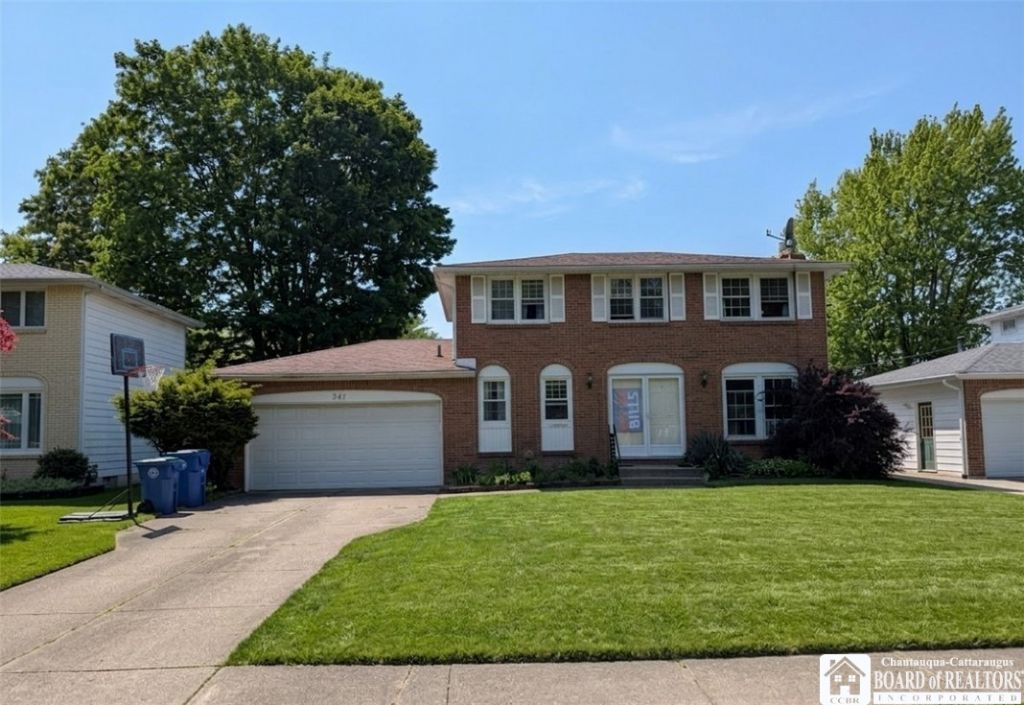
Welcome to this fabulous, brick and vinyl Colonial offering solid bones and instant upside potential in a neighborhood where similar homes command around $360,000. Step inside to find a bright, welcoming living room boasting a beautiful bay window and a cozy gas fireplace with a large, dramatic brick surround. The main floor features Pergo flooring flowing effortlessly through the living spaces, kitchen, and a remodeled lower bath, while the formal dining room adds a touch of elegance with classic shadow box molding. Upstairs, the spacious primary bedroom serves as a comfortable retreat complete with double closets. For extra living space, the partially finished basement offers great flexibility for a home gym, office, or recreation room. There is plenty of life left on the roof, and all windows and exterior doors have been replaced throughout the home. Parking and storage are a breeze thanks to the 2.5-car attached garage, and the property opens up to a massive, fully fenced backyard featuring a concrete patio that is perfect for summer gatherings. While the home needs some cosmetic updates, it represents a rare chance to bring your own design ideas, customize to your taste, and walk into fantastic built-in value on day one. Not too many homes offer this quick equity! Open house 5/31 1-3
Property Features
Property Type: Residential - Single Family
Basement: Full, PartiallyFinished
Cooling: CentralAir
Fireplaces: 1
Garage: 2.5 car attached
Heating: Gas, ForcedAir
Home Style: Colonial
Lot Size: 0.18 Acres
Stories: 2.0
Taxes: $5,203
Year Built: 1971
Amenities
SeparateFormalDiningRoom
ConcreteDriveway
Feature Descriptions
Appliances: AppliancesNegotiable, GasWaterHeater
Community Features: TrailsPaths
Days on Site: 1
Exterior: Brick, Frame
Flooring: Varies, Vinyl
Lot: NearPublicTransit, Rectangular, RectangularLot, ResidentialLot
Lot Dimensions: 64X125
Parcel#: 142289-026-070-0002-022-000
Parking: Attached, Garage
Parking Notes: Attached, Garage
Sewer: Connected
Utilities: SewerConnected, WaterConnected
Water: Connected, Public
Local Schools
School District: Sweet Home
Listed By / Shown By
Listing By
Agency Name: Keller Williams Realty
Agency Contact: 716-553-2758
Shown By
Agency Title: MJ Peterson Real Estate - mjptuckerhomes
Agency Phone: 716-997-1464

Estimate Your Payment
Estimated Payment
$ 937.03 per month $445.11 Principal & Interest $433.58 Property Tax $58.33 Homeowner's Insurance
341 Vine Lane | MLS# R1684465
This single family home located at 341 Vine Lane, Buffalo, NY 14228 is currently listed for sale with an asking price of $200,000. This property was built in 1971 and has 3 bedrooms and 1 full and 1 partial baths with 1364 sq. ft. Vine Lane is located within the Sweet Home school district. Search Buffalo real estate on www.mjptuckerhomes.com today.