
BEDS2
BATHS1 full
SQUARE FEET1,220
MLS#B1685504
STATUSActive
PROPERTY TYPEResidential - Single Family
SUBDIVISIONCambria
SCHOOLStarpoint
Property Description
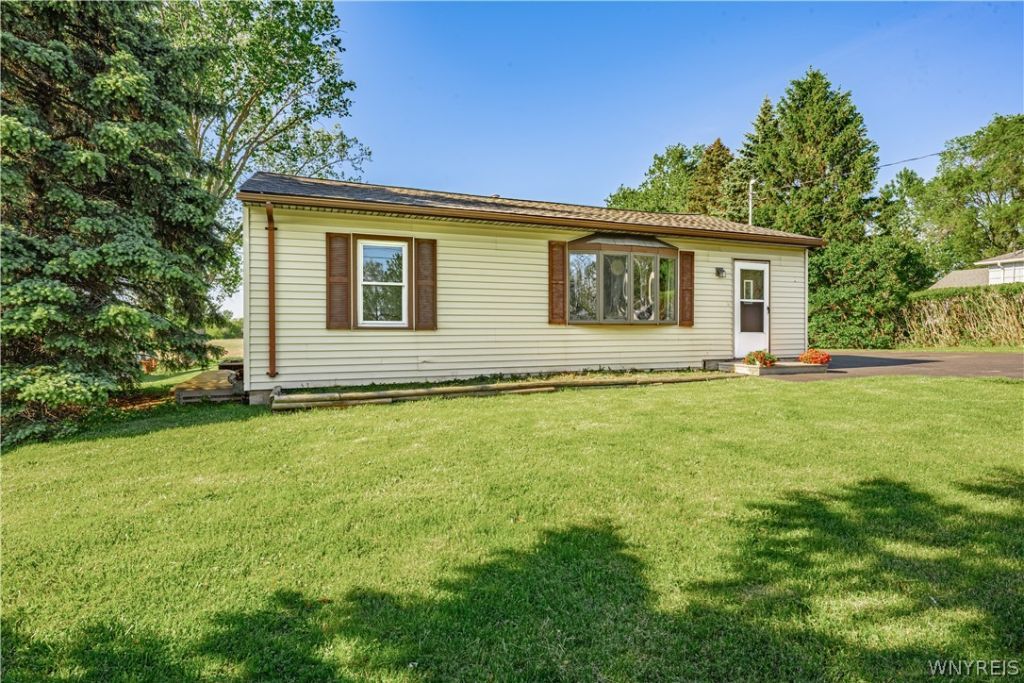
Step into this beautifully updated gem in the sought-after Starpoint Central School District and enjoy the perfect blend of comfort, style, and space. Nestled on approximately 3/4 of an acre with no rear neighbors, this property has peaceful privacy and stunning views of the night sky from your back deck. The gorgeous kitchen features abundant granite countertops, classic shaker-style cabinetry, and included stainless steel appliances. A spacious breakfast bar opens seamlessly into the inviting living room, creating the perfect setup for entertaining and everyday living. The first floor has two generously sized bedrooms and a beautifully updated full bath complete with a walk-in tiled shower and luxurious rain shower head. Downstairs, the lower level features an egress window and adds 356 square feet of finished living space-ideal for a recreation room, home office, guest bedroom, or workout area. You'll also find plenty of additional storage plus a laundry area with washer and dryer included. Don't miss this the Open House on Sunday 5/31 from 1:00PM to 3:00PM. Seller will review offers as received and reserves the right to set a deadline. Showings start immediately.
Property Features
Property Type: Residential - Single Family
Basement: EgressWindows, Full, PartiallyFinished, SumpPump
Garage: 2.5
Heating: Gas, ForcedAir
Home Style: Ranch
Lot Size: 0.73 Acres
Roof Type: Asphalt
Stories: 1.0
Taxes: $5,124
Year Built: 1951
Amenities
BreakfastBar
SeparateFormalLivingRoom
GraniteCounters
SolidSurfaceCounters
BedroomOnMainLevel
BlacktopDriveway
Deck
Feature Descriptions
Appliances: Dryer, Dishwasher, GasOven, GasRange, GasWaterHeater, Microwave, Refrigerator, Washer
Exterior: AtticCrawlHatchwaysInsulated, VinylSiding, CopperPlu
Flooring: Carpet, LuxuryVinyl, Varies
Laundry: InBasement
Lot: Agricultural, Rectangular, RectangularLot
Lot Dimensions: 100X317
Parcel#: 292000-119-000-0002-047-000
Parking: Detached, Garage, Driveway, GarageDoorOpener
Parking Notes: Detached, Garage, Driveway, GarageDoorOpener
Patio/Porch: Deck
Sewer: SepticTank
Utilities: CableAvailable, ElectricityConnected, HighSpeedInternetAvailable, WaterConnected
Water: Connected, Public
Local Schools
School District: Starpoint
Listed By / Shown By
Listing By
Agency Name: HUNT Real Estate Corporation
Agency Contact: 716-830-7294
Shown By
Agency Title: MJ Peterson Real Estate - mjptuckerhomes
Agency Phone: 716-997-1464

Estimate Your Payment
Estimated Payment
$ 1,043.47 per month $545.04 Principal & Interest $427.00 Property Tax $71.43 Homeowner's Insurance
3541 Saunders Settlement Road | MLS# B1685504
This single family home located at 3541 Saunders Settlement Road , Sanborn, NY 14132 is currently listed for sale with an asking price of $244,900. This property was built in 1951 and has 2 bedrooms and 1 full baths with 1220 sq. ft. Saunders Settlement Road is located in the Cambria subdivision within the Starpoint school district. Search Cambria real estate on www.mjptuckerhomes.com today.