
BEDS3
BATHS2 full 1 partial
SQUARE FEET2,549
MLS#S1682554
STATUSActive
PROPERTY TYPEResidential - Single Family
SCHOOLSouth Lewis
Property Description
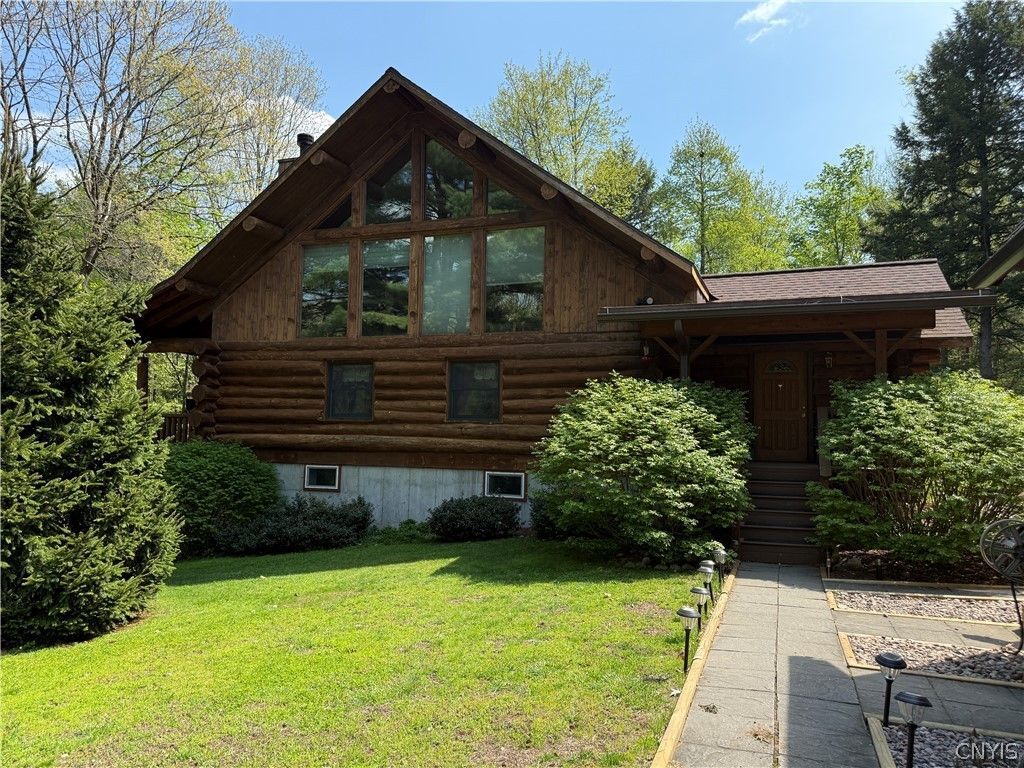
Delayed Showings until June 6th Delayed negotiations until June 9th Nestled on 5.8 wooded acres, this custom-designed log home (built in 2007) has been meticulously cared for by its current owners. Combining rustic elegance with modern comfort, this property offers an unparalleled retreat for nature lovers, especially with its prime location near local snowmobile trails. A welcoming covered porch entry leads into a practical mudroom before opening up into a breathtaking great room. This main living space features cathedral ceilings anchored by log beams and a magnificent floor-to-ceiling stone fireplace as its centerpiece. Perfect for entertaining, the open-concept layout seamlessly integrates the living area, dining space, and kitchen, which features a discreetly located laundry nook nearby. The first floor also boasts a full bathroom and a massive oversized bedroom that offers excellent flexibility for the next owner, as it could easily be separated into two rooms. Off the kitchen, step outside onto a low-maintenance Trex deck overlooking a private backyard and a beautiful patio complete with a firepit and Pergola-ideal for crisp evenings under the stars or relaxing in the Hot Tub. The upper level offers an expansive loft area perfect for a home office or reading nook, alongside a second full bathroom and another oversized bedroom with the same flexibility to be divided into two rooms if desired. Adding incredible value and functional square footage, the walk-out basement is fully equipped for fun and utility alike. It features an entertainment room complete with a wet bar and a half bathroom, an additional bedroom, workshop space, a utility room, and abundant extra storage. The large detached 2 stall Garage, which has a second story that could be finished, is equipped with electric and water hook-up. There is an open air storage building for firewood. This meticulously maintained log sanctuary truly offers the perfect balance of secluded woodland living and year-round recreation. Square footage is per seller, the finished basement also adds appx 650 sqft. giving you a total of appx 3199 to be verified by an appraiser.
Property Features
Property Type: Residential - Single Family
Basement: Full, PartiallyFinished
Cooling: CentralAir
Fireplaces: 1
Garage: 2
Heating: Propane
Home Style: Cabin, LogHome
Lot Size: 5.80 Acres
Roof Type: Asphalt
Stories: 2.0
Taxes: $7,536
Year Built: 2007
Amenities
CathedralCeilings
EntranceFoyer
GalleyKitchen
GuestAccommodations
HotTubSpa
LivingDiningRoom
Pantry
NaturalWoodwork
BedroomOnMainLevel
ConvertibleBedroom
InLawFloorplan
Loft
MainLevelPrimary
Workshop
Deck
GravelDriveway
HotTubSpa
Patio
PrivateYard
SeeRemarks
PropaneTankLeased
Feature Descriptions
Appliances: Dryer, Dishwasher, PropaneWaterHeater, Refrigerator, Washer
Community Features: TrailsPaths
Days on Site: 2
Exterior: Log
Flooring: Hardwood, Tile, Varies
Laundry: MainLevel
Lot: Rectangular, RectangularLot, Wooded
Lot Dimensions: 691X755
Parcel#: 233889-339-000-0001-071-160-0000
Parking: Detached, Electricity, Garage, GarageDoorOpener
Parking Notes: Detached, Electricity, Garage, GarageDoorOpener
Patio/Porch: Deck, Open, Patio, Porch
Sewer: SepticTank
Spa: HotTub
Spa: Yes
Water: Well
Local Schools
School District: South Lewis
Listed By / Shown By
Listing By
Agency Name: Gentry Realty
Agency Contact: 315-942-4408
Shown By
Agency Title: MJ Peterson Real Estate - mjptuckerhomes
Agency Phone: 716-997-1464

Estimate Your Payment
Estimated Payment
$ 1,885.36 per month $1,111.67 Principal & Interest $628.00 Property Tax $145.69 Homeowner's Insurance
3624 Riverstone Drive | MLS# S1682554
This single family home located at 3624 Riverstone Drive, Port Leyden, NY 13368 is currently listed for sale with an asking price of $499,500. This property was built in 2007 and has 3 bedrooms and 2 full and 1 partial baths with 2549 sq. ft. Riverstone Drive is located within the South Lewis school district. Search Port Leyden real estate on www.mjptuckerhomes.com today.