
BEDS3
BATHS2 full
SQUARE FEET1,474
MLS#R1681911
STATUSActive
PROPERTY TYPEResidential - Single Family
SCHOOLDepew
Property Description
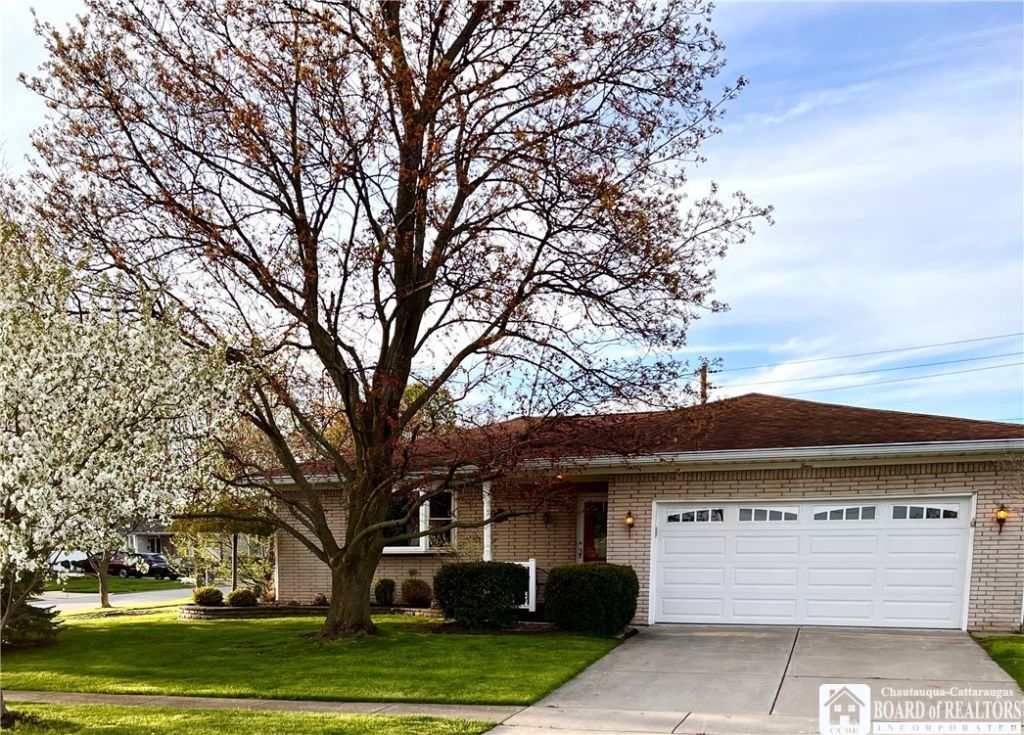
Welcome to 4 Oakwood Dr in Cheektowaga! This well-maintained home offers the perfect blend of comfort, space, and convenience. Featuring spacious living areas including an enclosed sunroom filled with natural light that looks out into your spacious backyard, an updated kitchen with ample cabinetry, and generously sized bedrooms, this home is move-in ready with plenty of potential to make it your own. Enjoy a beautifully maintained yard perfect for entertaining, relaxing, or summer gatherings. Conveniently located near shopping, restaurants, parks, and major thruways, this property offers easy living in a prime location. Don't miss your opportunity to own this charming Cheektowaga home! Listing Agent is related to seller.
Property Features
Property Type: Residential - Single Family
Basement: Full, Partially Finished, Sump Pump
Fenced: Yes
Fireplaces: 1
Garage: 2 car attached
Heating: Gas, Forced Air
Home Style: Ranch
Lot Size: 0.21 Acres
Stories: 1.0
Taxes: $6,763
Year Built: 1967
Amenities
Separate/Formal Dining Room
Eat-in Kitchen
Home Office
Kitchen Island
Partially Furnished
Sliding Glass Door(s)
Skylights
Workshop
Concrete Driveway
Fully Fenced
Feature Descriptions
Appliances: Electric Cooktop, Gas Water Heater
Days on Site: 6
Door Features: Sliding Doors
Exterior: Vinyl Siding
Fencing: Full
Flooring: Hardwood, Varies, Vinyl
Furnished: Yes
Lot: Corner Lot, Rectangular, Rectangular Lot
Lot Dimensions: 80X115
Parcel#: 143089-125-070-0007-031-000
Parking: Attached, Garage, Heated Garage
Parking Notes: Attached, Garage, Heated Garage
Sewer: Connected
Utilities: Sewer Connected, Water Connected
Water: Connected, Public
Window: Skylight(s)
Local Schools
High School: Depew High
Middle School: Depew Middle
School District: Depew
Listed By / Shown By
Listing By
Agency Name: Howard Hanna Holt - Fredonia
Agency Contact: 716-467-7799
Shown By
Agency Title: MJ Peterson Real Estate - mjptuckerhomes
Agency Phone: 716-997-1464

Estimate Your Payment
Estimated Payment
$ 1,494.71 per month $823.24 Principal & Interest $563.58 Property Tax $107.89 Homeowner's Insurance
4 Oakwood Drive | MLS# R1681911
This single family home located at 4 Oakwood Drive, Cheektowaga, NY 14227 is currently listed for sale with an asking price of $369,900. This property was built in 1967 and has 3 bedrooms and 2 full baths with 1474 sq. ft. Oakwood Drive is located within the Depew school district. Search Cheektowaga real estate on www.mjptuckerhomes.com today.