
BEDS3
BATHS2 full 1 partial
SQUARE FEET2,772
MLS#B1685193
STATUSActive
PROPERTY TYPEResidential - Single Family
SUBDIVISIONHolland Land Companys
SCHOOLStarpoint
Property Description
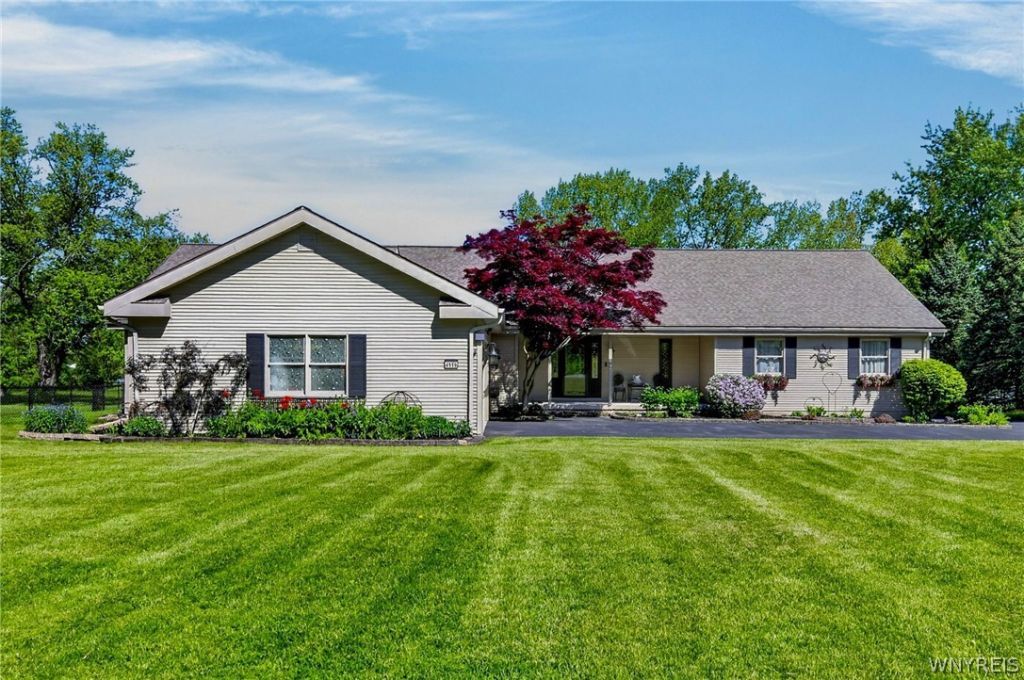
Welcome to 4119 Beach Ridge Road! A unique find situated on 1.8 private acres in the highly desirable Starpoint School District within the Town of Pendleton. This beautifully maintained custom-built home has the perfect blend of space, privacy, and comfort. Featuring approximately 2,800 square feet, this 3-bedroom, 2.5-bath home boasts spacious living areas, an expansive living room with a gas fireplace, functional layout ideal for both everyday living and entertaining with abundant natural light. A large home office which presents the potential as a 4th bedroom if desired. In addition to the attached 2.5 car garage the property also features a large detached 22'x28' garage with an attached 30' x 62' building (approximate sizes), both are finished, fully insulated and heated, has endless possibilities for storage, hobbies, workshop space, recreational vehicles, or your home business. The partially finished basement includes a unique speakeasy-style entertaining area along with additional fun and flexible spaces perfect for hosting guests or creating your own personal retreat. Enjoy peaceful country-style living while still being conveniently located near local amenities. A rare opportunity to own a stunning property with endless potential!
Property Features
Property Type: Residential - Single Family
Basement: Full, Finished, Sump Pump
Cooling: Central Air
Fenced: Yes
Fireplaces: 1
Garage: 2.5 car attached
Heating: Gas, Forced Air
Home Style: Ranch
Lot Size: 1.97 Acres
Roof Type: Asphalt
Stories: 1.0
Taxes: $11,810
Year Built: 1993
Amenities
Ceiling Fan(s)
Dry Bar
Den
Separate/Formal Dining Room
Entrance Foyer
Eat-in Kitchen
Great Room
Pantry
Sliding Glass Door(s)
Bar
Bedroom on Main Level
Convertible Bedroom
In-Law Floorplan
Main Level Primary
Primary Suite
Workshop
Blacktop Driveway
Fully Fenced
Fence
Gravel Driveway
Patio
Feature Descriptions
Appliances: Free-Standing Range, Gas Water Heater, Microwave, Oven, Refrigerator
Days on Site: 1
Door Features: Sliding Doors
Exterior: Vinyl Siding, Copper Plumbing
Fencing: Full, Partial
Flooring: Carpet, Hardwood, Luxury Vinyl, Tile, Varies
Laundry: Main Level
Lot: Irregular Lot
Lot Dimensions: 205X443
Parcel#: 293200-164-003-0003-007-111
Parking: Attached, Electricity, Garage, Heated Garage, Storage, Workshop in Garage, Garage Door Opener
Parking Notes: Attached, Electricity, Garage, Heated Garage, Storage,
Patio/Porch: Covered, Open, Patio, Porch
Security: Security System Leased
Sewer: Connected
Utilities: Electricity Connected, High Speed Internet Available, Sewer Connected, Water Connected
Water: Connected, Public
Local Schools
School District: Starpoint
Listed By / Shown By
Listing By
Agency Name: HUNT Real Estate Corporation
Agency Contact: 716-998-7110
Shown By
Agency Title: MJ Peterson Real Estate - mjptuckerhomes
Agency Phone: 716-997-1464

Estimate Your Payment
Estimated Payment
$ 2,997.95 per month $1,780.45 Principal & Interest $984.17 Property Tax $233.33 Homeowner's Insurance
4119 Beach Ridge Road | MLS# B1685193
This single family home located at 4119 Beach Ridge Road, North Tonawanda, NY 14120 is currently listed for sale with an asking price of $799,999. This property was built in 1993 and has 3 bedrooms and 2 full and 1 partial baths with 2772 sq. ft. Beach Ridge Road is located in the Holland Land Companys subdivision within the Starpoint school district. Search Holland Land Companys real estate on www.mjptuckerhomes.com today.