
BEDS4
BATHS2 full 1 partial
SQUARE FEET2,510
MLS#B1684578
STATUSActive
PROPERTY TYPEResidential - Single Family
SCHOOLClarence
Property Description
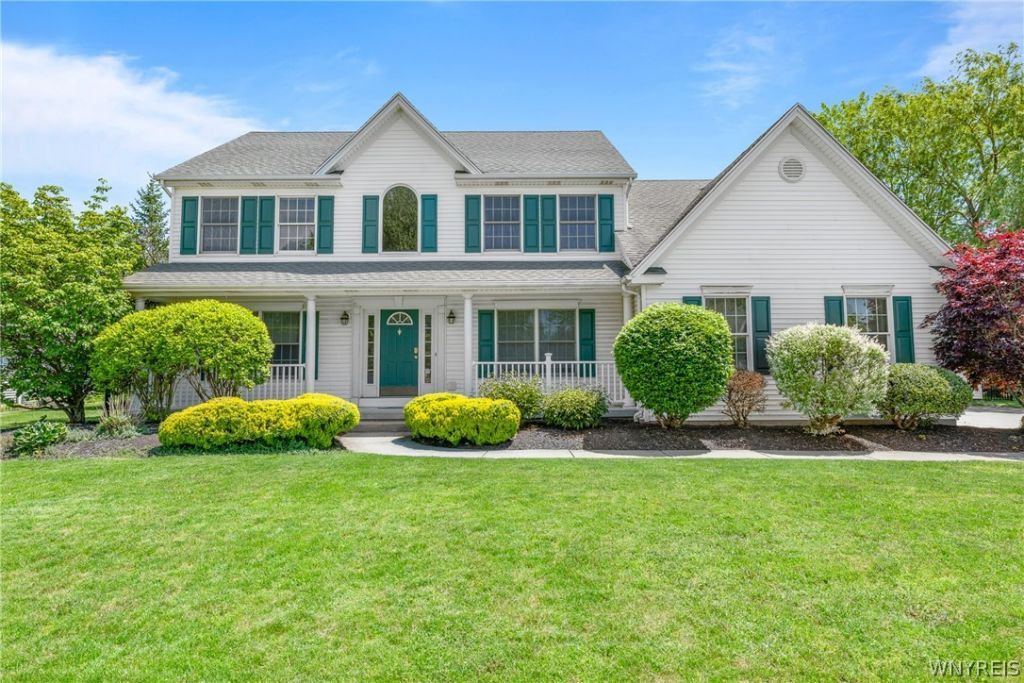
Prepare to be impressed!!! Welcome Home to this pristine, meticulously maintained 2,510 sq.' 4 bedroom, 2 and 1/2 bath Colonial! Step inside and you will be greeted with a large 2-story open Foyer with a beautiful open staircase, then move along into the elegant Dining room, offset w/crown molding, large enough for all entertaining needs, continue on into the bright spacious Kitchen with granite countertops, large Island, plus Sliding doors that welcome you to the generous stone Patio. Off the Kitchen you have a large open Family living area fitted with a gas fireplace for those cold winter nights, adorned by large windows to allow for all the sunlight during the day! The convenience of first-floor laundry. Then, off the front Foyer, a versatile 'bonus room' enhanced by French doors, just perfect for a home office, playroom, or guest space, will add to the home's thoughtful layout. Formal Living room. Upstairs you have 4 bedrooms and 2 full baths. The primary suite has a large walk-in closet, and a beautiful primary bath with a large walk-in shower. Hardwood floors throughout floor 2 (except the Primary bedroom, carpeting is 1 yr. old. Take a walk around the property to appreciate the luscious green landscaping and private backyard area complete with a stone concrete patio area. A large Shed, 2.5 car side load Garage
Property Features
Property Type: Residential - Single Family
Basement: Full, SumpPump
Cooling: CentralAir
Fireplaces: 1
Garage: 2 car attached
Heating: Geothermal, ForcedAir
Home Style: TwoStory
Lot Size: 0.27 Acres
Roof Type: Asphalt
Stories: 2.0
Taxes: $9,058
Year Built: 1998
Amenities
CeilingFans
CentralVacuum
SeparateFormalDiningRoom
EntranceFoyer
EatInKitchen
SeparateFormalLivingRoom
KitchenIsland
KitchenFamilyRoomCombo
SlidingGlassDoors
SolidSurfaceCounters
BathInPrimaryBedroom
ConcreteDriveway
Feature Descriptions
Accessibility: LowThresholdShower
Appliances: Dryer, Dishwasher, Disposal, GasWaterHeater, Microwave, Refrigerator, Washer
Door Features: SlidingDoors
Exterior: VinylSiding, CopperPlumbing, InsulatedConcreteForms
Flooring: Carpet, CeramicTile, Varies
Laundry: AccessibleUtilitiesOrLaundry, MainLevel
Lot: Rectangular, RectangularLot, ResidentialLot
Lot Dimensions: 100X119
Parcel#: 143200-082-060-0005-032-000
Parking: Attached, Electricity, Garage, Storage
Parking Notes: Attached, Electricity, Garage, Storage
Sewer: Connected
Utilities: ElectricityConnected, SewerConnected, WaterConnected
Water: Connected, Public
Local Schools
School District: Clarence
Listed By / Shown By
Listing By
Agency Name: HUNT Real Estate Corporation
Agency Contact: 716-864-6010
Shown By
Agency Title: MJ Peterson Real Estate - mjptuckerhomes
Agency Phone: 716-997-1464

Estimate Your Payment
Estimated Payment
$ 2,390.78 per month $1,446.40 Principal & Interest $754.83 Property Tax $189.55 Homeowner's Insurance
4169 Foxwood Lane | MLS# B1684578
This single family home located at 4169 Foxwood Lane , Buffalo, NY 14221 is currently listed for sale with an asking price of $649,900. This property was built in 1998 and has 4 bedrooms and 2 full and 1 partial baths with 2510 sq. ft. Foxwood Lane is located within the Clarence school district. Search Buffalo real estate on www.mjptuckerhomes.com today.