
BEDS4
BATHS4 full 1 partial
SQUARE FEET4,760
MLS#B1685812
STATUSActive
PROPERTY TYPEResidential - Single Family
SUBDIVISIONGrand Island
SCHOOLGrand Island
Property Description
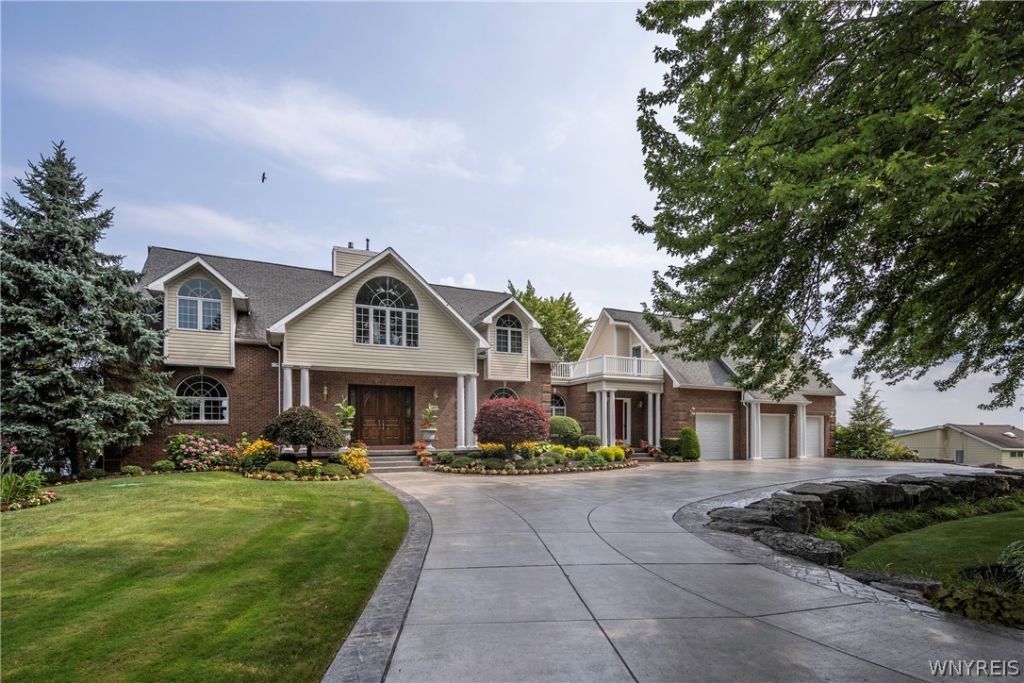
Experience the perfect blend of timeless craftsmanship and modern luxury in this stunning 4-BR, 4.5-ba custom-built waterfront estate on Grand Island. Offering captivating river views, exquisite materials, and thoughtful design throughout, this home is just minutes from Buffalo and Niagara Falls while providing the peace and privacy of waterfront living. Step inside to a grand foyer with maple hardwood floors inlaid with cherry, Brazilian cherry, and solid brass, complete with an accurately oriented compass rose-a true nautical statement. Soaring 10-ft ceilings and 8-ft solid cherry doors on the first floor create a sense of scale and sophistication, while crown molding, custom cherry cabinetry add unmatched elegance. The kitchen features rich cherry cabinets, and unique hand-painted details, flowing seamlessly into a great room with soaring ceilings and a gas fireplace, anchored by the dining area all overlooking the Niagara River. The marble primary Bath offers a spa-like retreat with a spa shower, while the primary suite is thoughtfully insulated for peace and privacy w/ a gas FP and located on the 1st FL. The cozy study has natural woodwork, built-ins and a gas FP. The 2nd floor has 3 additional bedrooms and 2 full baths. The views from the 2nd fl deck are stunning. There is both a 2nd fl and 1st fl laundry. Washers and dryers included. The 2nd staircase leads to the 2nd fl (other room 2). This is currently used as an office and is plumbed for an additional bath and a kitchen for a great in-law suite. Practical luxury abounds-heated garages with six automatic doors that accommodates 9 cars. The solid mechanicals include 2 furnaces and 3 air conditioners, tankless hot water system, Pella windows, James Hardie siding. There is a lower-level garage with boat access to the river. Outdoor living is just as refined, with stamped and colored concrete porches and patios perfect for enjoying the views. There is a private dock with 2 boat lifts and 2 watercraft vehicle lifts. This Grand Island estate is designed for those who value craftsmanship, waterfront lifestyle, and proximity to the region's best amenities-all in one extraordinary property.
Property Features
Property Type: Residential - Single Family
Basement: Full, Finished, WalkOutAccess
Cooling: AtticFan, CentralAir
Fireplaces: 4
Garage: 6 car attached
Heating: Gas, ForcedAir
Home Style: Colonial
Lot Size: 0.77 Acres
Roof Type: Asphalt
Stories: 3.0
Taxes: $22,035
Year Built: 1999
Amenities
BreakfastBar
CeilingFans
CathedralCeilings
CentralVacuum
Den
EntranceFoyer
EatInKitchen
GraniteCounters
GreatRoom
HomeOffice
CountryKitchen
KitchenIsland
PullDownAtticStairs
NaturalWoodwork
BedroomOnMainLevel
ConvertibleBedroom
BathInPrimaryBedroom
MainLevelPrimary
PrimarySuite
Workshop
Balcony
ConcreteDriveway
Deck
Dock
SprinklerIrrigation
Patio
SeeRemarks
Feature Descriptions
Appliances: BuiltInRefrigerator, DoubleOven, Dryer, Dishwasher, ElectricCooktop, GasWaterHeater, Microwave, Washer, WaterSoftenerOwned
Body of Water: Niagara River
Exterior: Brick, Frame, CopperPlumbing, PexPlumbing
Flooring: Carpet, CeramicTile, Hardwood, Varies
Laundry: MainLevel, UpperLevel
Lot: IrregularLot
Lot Dimensions: 232X144
Parcel#: 144600-012-150-0002-026-121
Parking: Attached, Electricity, Garage, HeatedGarage, Storage, WaterAvailable, CircularDriveway, GarageDoorOpener
Parking Notes: Attached, Electricity, Garage, HeatedGarage, Storage, W
Patio/Porch: Balcony, Deck, Open, Patio, Porch
Security: SecuritySystemOwned
Sewer: SepticTank
Special View Info: Water
Utilities: CableAvailable, ElectricityConnected, WaterConnected
Water: Connected, Public
Water Features: BoatRampLiftAccess, DockAccess, RiverAccess, Stream
Local Schools
School District: Grand Island
Listed By / Shown By
Listing By
Agency Name: Gurney Becker & Bourne
Agency Contact: 716-603-7276
Shown By
Agency Title: MJ Peterson Real Estate - mjptuckerhomes
Agency Phone: 716-997-1464

Estimate Your Payment
Estimated Payment
$ 8,126.82 per month $5,561.69 Principal & Interest $1,836.25 Property Tax $728.88 Homeowner's Insurance
4875 E River Road | MLS# B1685812
This single family home located at 4875 E River Road , Grand Island, NY 14072 is currently listed for sale with an asking price of $2,499,000. This property was built in 1999 and has 4 bedrooms and 4 full and 1 partial baths with 4760 sq. ft. E River Road is located in the Grand Island subdivision within the Grand Island school district. Search Grand Island real estate on www.mjptuckerhomes.com today.