
BEDS3
BATHS2 full
SQUARE FEET1,416
MLS#B1685342
STATUSActive
PROPERTY TYPEResidential - Single Family
SCHOOLAmherst
Property Description
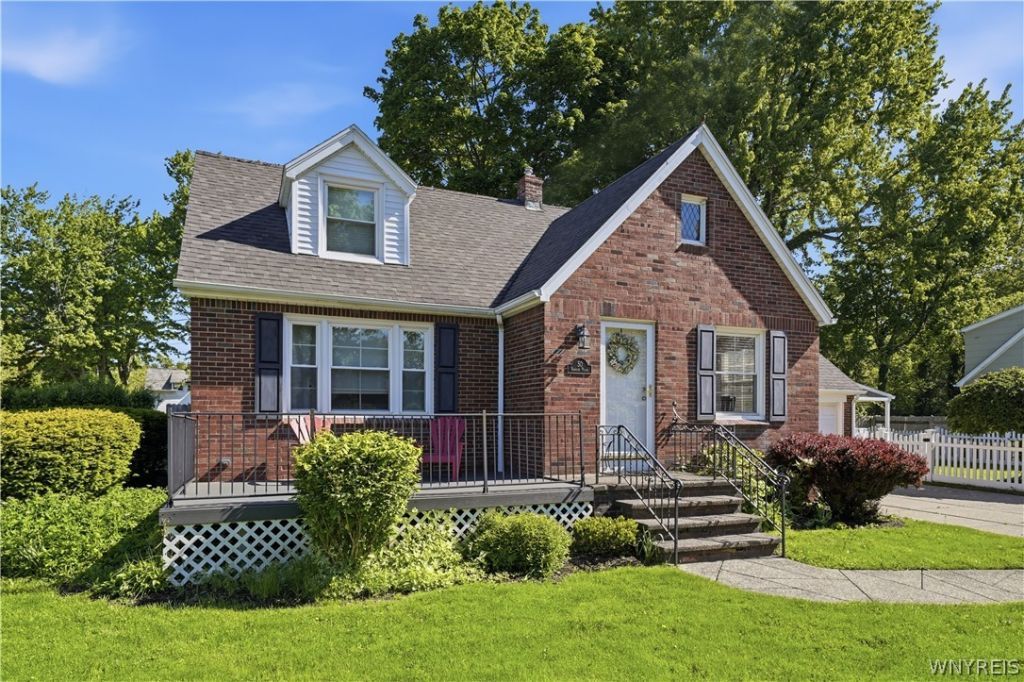
Charming Eggertsville all brick Cape featuring 3 bedrooms, 2 full baths and tasteful decor throughout. Beautiful kitchen featuring quartz counter tops, subway tile backsplash, luxury laminate flooring, pantry, stainless appliances (included) and adjacent formal dining area. Spacious living room, 1st floor bedroom, sharp updated full bath with walk-in shower, mudroom and laundry room complete the first floor. Second floor features 2 bedrooms with hardwoods including primary with walk in closet and another fabulous updated full bath with tub. Basement has huge rec room with plank flooring, recessed lights and egress to a large 2 bay insulated garage with walk up loft storage. Outdoor features include large doublewide concrete driveway, fully fenced side yard with covered patio, welcoming front trex deck, and additional spacious side yard with privacy hedgerow. Roof 2005, Furnace 2018, AC 2003, and Hot Water Tank 2018. Updated 150 amp electric, most windows replaced and water back up sump pump. Close to all amenities including steps to Main St. Showings begin immediately. Open house Sat, May 30th 1-3pm. Any offers Weds, June 3rd at 12pm.
Property Features
Property Type: Residential - Single Family
Basement: Full, Partially Finished, Sump Pump
Cooling: Central Air
Fenced: Yes
Garage: 2.5 car attached
Heating: Gas, Forced Air
Home Style: Cape Cod
Lot Size: 0.16 Acres
Roof Type: Asphalt, Architectural, Shingle
Stories: 1.0
Taxes: $6,223
Year Built: 1956
Amenities
Separate/Formal Dining Room
Separate/Formal Living Room
Pantry
Solid Surface Counters
Bedroom on Main Level
Concrete Driveway
Fully Fenced
Patio
Feature Descriptions
Appliances: Dryer, Dishwasher, Gas Oven, Gas Range, Gas Water Heater, Microwave, Refrigerator, Washer
Days on Site: 1
Exterior: Brick, Copper Plumbing
Fencing: Full
Flooring: Hardwood, Laminate, Tile, Varies
Lot: Corner Lot, Rectangular, Rectangular Lot, Residential Lot
Lot Dimensions: 60X117
Parcel#: 142289-079-080-0001-023-000
Parking: Attached, Garage, Storage, Driveway, Garage Door Opener
Parking Notes: Attached, Garage, Storage, Driveway, Garage Door Opene
Patio/Porch: Patio
Sewer: Connected
Utilities: Electricity Connected, Sewer Connected, Water Connected
Water: Connected, Public
Local Schools
High School: Amherst Central High
Middle School: Amherst Middle
Elementary School: Windermere Blvd
School District: Amherst
Listed By / Shown By
Listing By
Agency Name: Howard Hanna WNY Inc.
Agency Contact: 716-725-8716
Shown By
Agency Title: MJ Peterson Real Estate - mjptuckerhomes
Agency Phone: 716-997-1464

Estimate Your Payment
Estimated Payment
$ 1,311.26 per month $700.83 Principal & Interest $518.58 Property Tax $91.85 Homeowner's Insurance
50 Norman Place | MLS# B1685342
This single family home located at 50 Norman Place, Amherst, NY 14226 is currently listed for sale with an asking price of $314,900. This property was built in 1956 and has 3 bedrooms and 2 full baths with 1416 sq. ft. Norman Place is located within the Amherst school district. Search Amherst real estate on www.mjptuckerhomes.com today.