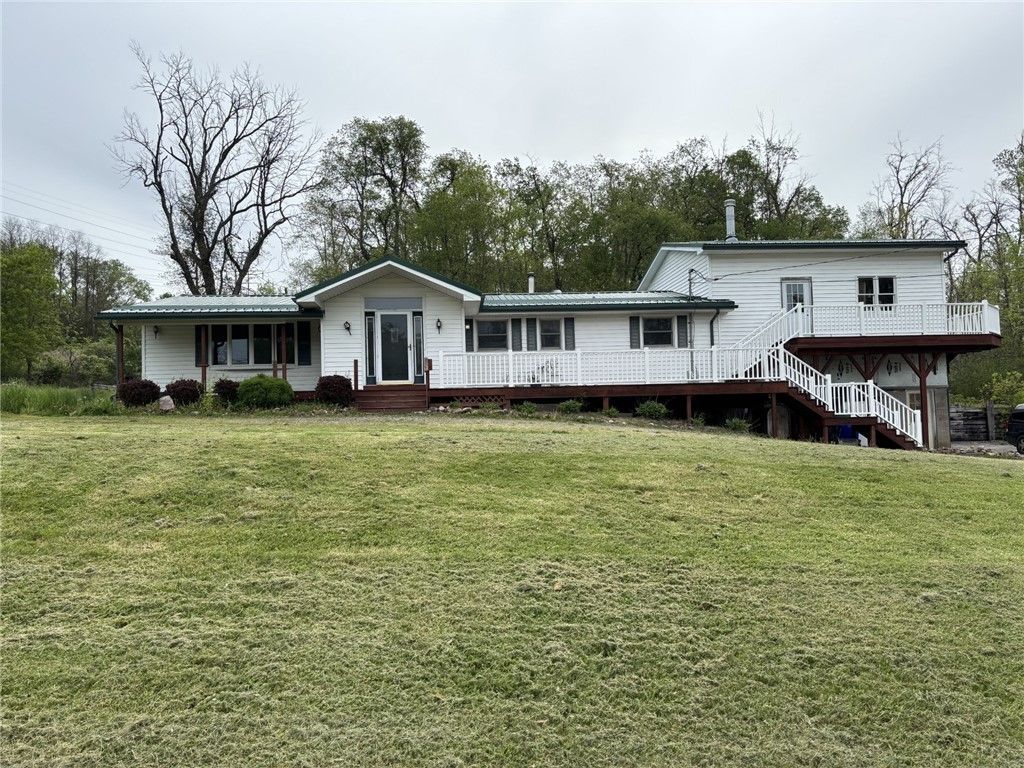

BEDS3
BATHS2 full
SQUARE FEET2,808
MLS#R1683412
STATUSActive
PROPERTY TYPEResidential - Single Family
SUBDIVISIONByron Holley Road
SCHOOLHolley
Property Description
Property being sold AS-IS.2 tax parcels. 1 acre with home and 24.1 acres behind home . New boiler furnace and hot water connection. Kitchen and bathrooms on first floor have been redone. Features include 10-ft garage ceiling, 100-amp electrical new service, generator sub panel, and laundry hookups available on both the first floor and in the basement. The home also offers 2 bedrooms in the basement area and an unfinished addition providing future potential. Hot tub on deck is working . Pool has not been used in 2 years. DELAYED NEGOTIATIONS JUNE 4,2026 1 pm
Property Features
Property Type: Residential - Single Family
Basement: Full, Finished, Sump Pump
Garage: 2 car attached
Heating: Oil, Hot Water
Home Style: Other, Ranch, See Remarks
Lot Size: 26.00 Acres
Roof Type: Metal
Stories: 1.0
Taxes: $4,411
Year Built: 1958
Amenities
Ceiling Fan(s)
Eat-in Kitchen
Separate/Formal Living Room
Granite Counters
Home Office
Sliding Glass Door(s)
Main Level Primary
Programmable Thermostat
Gravel Driveway
Hot Tub/Spa
Patio
Feature Descriptions
Appliances: Dryer, Dishwasher, Electric Oven, Electric Range, Electric Water Heater, Refrigerator, Washer
Days on Site: 1
Door Features: Sliding Doors
Exterior: Vinyl Siding, Copper Plumbing, PEX Plumbing
Flooring: Carpet, Laminate, Varies
Hot Tub: Yes
Laundry: Main Level
Lot: Agricultural, Rectangular, Rectangular Lot
Lot Dimensions: 348X2361
Parcel#: 342600-109-000-0001-013-001
Parking: Attached, Underground, Electricity, Garage, Storage, Other
Parking Notes: Attached, Underground, Electricity, Garage, Storage, Ot
Patio/Porch: Open, Patio, Porch
Sewer: Septic Tank
Spa: Yes
Utilities: Cable Available, High Speed Internet Available, Water Connected
Water: Connected, Public
Window: Thermal Windows
Local Schools
School District: Holley
Listed By / Shown By
Listing By
Agency Name: Howard Hanna
Agency Contact: 585-315-2734
Shown By
Agency Title: MJ Peterson Real Estate - mjptuckerhomes
Agency Phone: 716-997-1464

Estimate Your Payment
Estimated Payment
$ 1,271.27 per month $798.98 Principal & Interest $367.58 Property Tax $104.71 Homeowner's Insurance
5071 Holley Byron Road | MLS# R1683412
This single family home located at 5071 Holley Byron Road, Holley, NY 14470 is currently listed for sale with an asking price of $359,000. This property was built in 1958 and has 3 bedrooms and 2 full baths with 2808 sq. ft. Holley Byron Road is located in the Byron Holley Road subdivision within the Holley school district. Search Byron Holley Road real estate on www.mjptuckerhomes.com today.