
BEDS4
BATHS2 full 1 partial
SQUARE FEET2,259
MLS#B1684711
STATUSActive
PROPERTY TYPEResidential - Single Family
SCHOOLClarence
Property Description
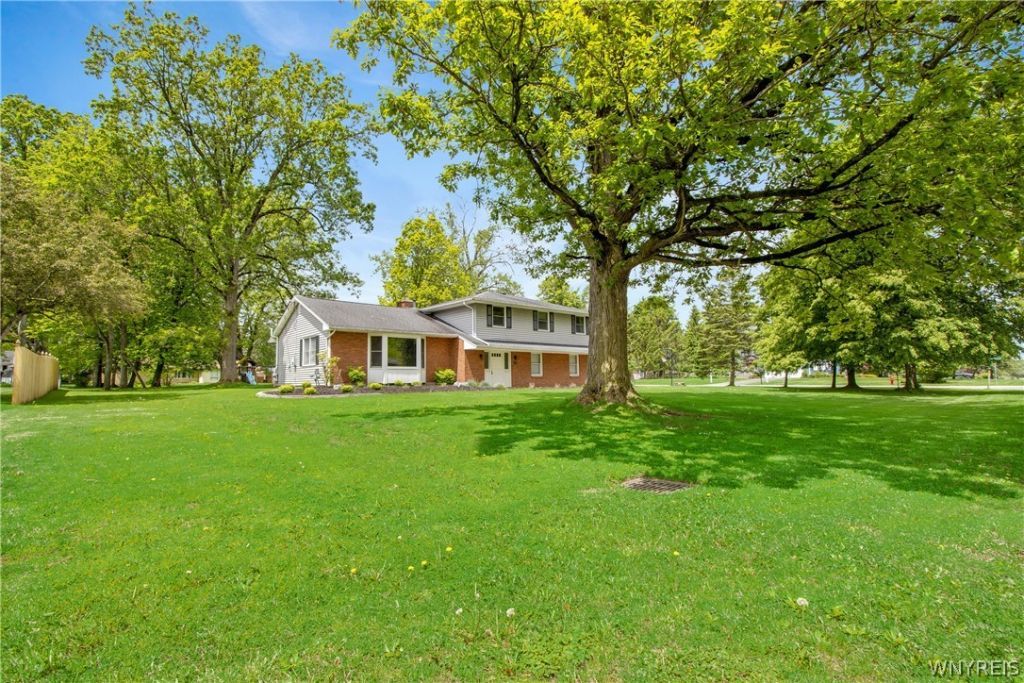
WELCOME TO 5150 BROOKHAVEN! Nestled in the heart of Clarence hollow, this home has taken the guess work out of annual maintenance. With a new boiler (2023), partial newer roof (2020), new hot water tank (2019), fully relined and rebuilt chimney with new gas lines (2022), waterproofed basement with glass block windows (2021). Additional amenities include: newer sump pump with back up alarm, new water lines in some of the bathrooms, a whole house generator and newer kitchen appliances (2021-2023). Boasting over 2,200 square feet, this home lives like a Tri-level with plenty of room for storage and a large spacious corner lot to boot. Schedule your tour today and start your next chapter with ease knowing all the big ticket items have been accounted for! Some photos have been virtually staged. Per sellers' request, all offers due Wednesday, June 3rd at 10am
Property Features
Property Type: Residential - Single Family
Basement: Partial, Sump Pump
Cooling: Window Unit(s)
Fireplaces: 1
Garage: 2 car attached
Heating: Gas, Baseboard
Home Style: Raised Ranch, Two Story, Split Level
Lot Size: 0.63 Acres
Roof Type: Asphalt
Stories: 1.0
Taxes: $5,909
Year Built: 1966
Amenities
Ceiling Fan(s)
Separate/Formal Dining Room
Eat-in Kitchen
Separate/Formal Living Room
Living/Dining Room
Other
See Remarks
Solid Surface Counters
Bath in Primary Bedroom
Blacktop Driveway
Play Structure
Patio
Feature Descriptions
Appliances: Dryer, Gas Oven, Gas Range, Gas Water Heater, Microwave, Refrigerator, Washer
Days on Site: 1
Exterior: Attic/Crawl Hatchway(s) Insulated, Brick, Vinyl Sidi
Flooring: Ceramic Tile, Hardwood, Varies
Laundry: In Basement
Lot: Corner Lot, Rectangular, Rectangular Lot, Residential Lot
Lot Dimensions: 201X135
Parcel#: 143200-072-060-0003-014-000
Parking: Attached, Garage, Garage Door Opener
Parking Notes: Attached, Garage, Garage Door Opener
Patio/Porch: Patio
Sewer: Connected
Utilities: Sewer Connected, Water Connected
Water: Connected, Public
Local Schools
High School: Clarence Senior High
Middle School: Clarence Middle
Elementary School: Ledgeview Elementary
School District: Clarence
Listed By / Shown By
Listing By
Agency Name: Keller Williams Realty Lancaster
Agency Contact: 716-903-2382
Shown By
Agency Title: MJ Peterson Real Estate - mjptuckerhomes
Agency Phone: 716-997-1464

Estimate Your Payment
Estimated Payment
$ 1,612.59 per month $990.38 Principal & Interest $492.42 Property Tax $129.79 Homeowner's Insurance
5150 Brookhaven Drive | MLS# B1684711
This single family home located at 5150 Brookhaven Drive, Clarence, NY 14031 is currently listed for sale with an asking price of $445,000. This property was built in 1966 and has 4 bedrooms and 2 full and 1 partial baths with 2259 sq. ft. Brookhaven Drive is located within the Clarence school district. Search Clarence real estate on www.mjptuckerhomes.com today.