
BEDS3
BATHS1 full 1 partial
SQUARE FEET1,772
MLS#R1684588
STATUSActive
PROPERTY TYPEResidential - Single Family
SUBDIVISIONKodak Emps Realty Corp
SCHOOLBrighton
Property Description
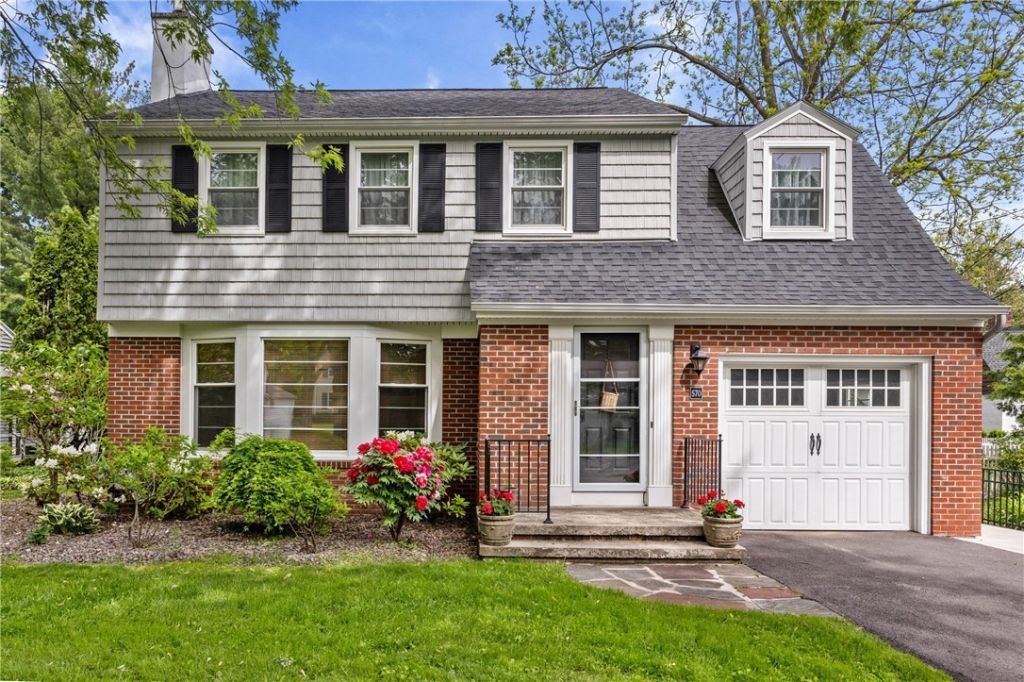
Location! Location! Location! Welcome home to this warm and charming Colonial! 3 bedrooms, 1.5 bath perfectly crafted for comfortable daily living and seamless entertaining! Situated in the desirable Meadowbrook neighborhood in Brighton. Main floor- flows from functional convenient kitchen to a dining area that opens into a bright living room with a gas fireplace. Dining area also gives access to a relaxing sunroom ideal for morning coffee or seasonal relaxation. Sunroom creates perfect bridge to the outdoors. Fully fenced back yard offering an oasis for pets, play and summer gatherings. Don't forget the convenient half bath as well upstairs features. 3 generous sized bedrooms with ample closet space. Centering the 2nd floor is a full bath that was completely remodeled in 2018. Beautifully maintained hardwoods throughout. (Only permits currently on file with the Town Of Brighton will be provided) Seller would like possession until 8/20/206. **Delayed negotiations until 6/2/2026 @ 3:00pm. Please have offers in by 2:00pm on 6/2/2026. Please also allow 24hours for life of the offer. Thank you!!**
Property Features
Property Type: Residential - Single Family
Basement: Full, Partially Finished
Cooling: Central Air
Fenced: Yes
Fireplaces: 1
Garage: 1 car attached
Heating: Gas, Forced Air
Home Style: Colonial
Lot Size: 0.25 Acres
Roof Type: Asphalt
Stories: 2.0
Taxes: $11,798
Year Built: 1947
Amenities
Dining Area
Eat-in Kitchen
Separate/Formal Living Room
Window Treatments
Blacktop Driveway
Enclosed Porch
Fully Fenced
Porch
Patio
Feature Descriptions
Accessibility: Low Threshold Shower
Appliances: Convection Oven, Dryer, Dishwasher, Exhaust Fan, Electric Oven, Electric Range, Gas Cooktop, Gas Oven, Gas Range, Gas Water Heater, Microwave, Refrigerator, Range Hood, Washer
Days on Site: 2
Exterior: Brick, Block, Concrete, Vinyl Siding, Copper Plumbing
Fencing: Full
Flooring: Carpet, Ceramic Tile, Hardwood, Tile, Varies
Laundry: In Basement
Lot: Rectangular, Rectangular Lot, Residential Lot
Lot Dimensions: 56X177
Parcel#: 262000-137-130-0004-011-000
Parking: Attached, Garage, Garage Door Opener
Parking Notes: Attached, Garage, Garage Door Opener
Patio/Porch: Patio
Sewer: Connected
Utilities: Cable Available, High Speed Internet Available, Sewer Connected, Water Connected
Water: Connected, Public
Window: Drapes, Thermal Windows
Local Schools
High School: Brighton High
Middle School: Twelve Corners Middle
Elementary School: Other - See Remarks
School District: Brighton
Listed By / Shown By
Listing By
Agency Name: WCI Realty
Agency Contact: 585-455-7425
Shown By
Agency Title: MJ Peterson Real Estate - mjptuckerhomes
Agency Phone: 716-997-1464

Estimate Your Payment
Estimated Payment
$ 1,939.46 per month $845.49 Principal & Interest $983.17 Property Tax $110.80 Homeowner's Insurance
570 Antlers Drive | MLS# R1684588
This single family home located at 570 Antlers Drive, Rochester, NY 14618 is currently listed for sale with an asking price of $379,900. This property was built in 1947 and has 3 bedrooms and 1 full and 1 partial baths with 1772 sq. ft. Antlers Drive is located in the Kodak Emps Realty Corp subdivision within the Brighton school district. Search Kodak Emps Realty Corp real estate on www.mjptuckerhomes.com today.