
BEDS3
BATHS1 full
SQUARE FEET1,604
MLS#R1684065
STATUSActive
PROPERTY TYPEResidential - Single Family
SUBDIVISIONVillage/Scottsville Sec 6
SCHOOLWheatland-Chili
Property Description
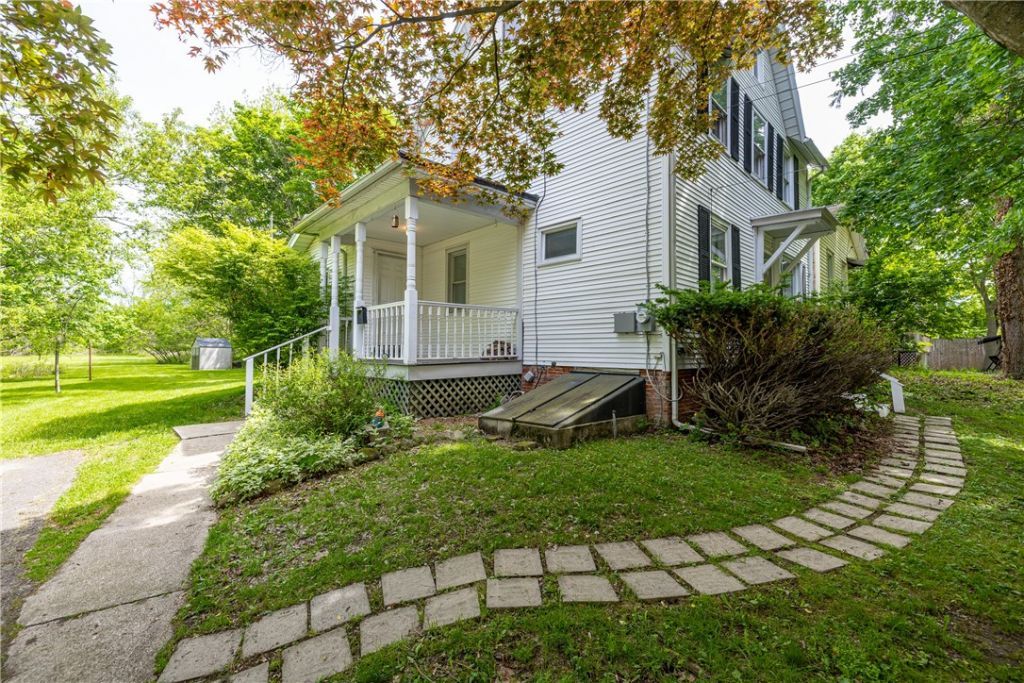
You won't want to miss out on this opportunity to own this charming home in the quaint village of Scottsville. Located on a nearly ONE ACRE lot with beautiful mature trees. Offering privacy with the convenience of being able to walk to local shops & restaurants on Main street! The First floor boasts an open Family room, Dining Room & Kitchen. There is an additional Flex Room, 1st floor Bedroom and a Full Bath! The 2nd floor features 2 nice sized Bedrooms, 1 with a walk in closet. The deck off of the kitchen leads to the expansive back yard, the perfect place for relaxing in the summer! Showings begin at FIRST OPEN HOUSE Thursday 5/28 4:30-6PM & SECOND OPEN HOUSE Saturday 5/30 Noon-2PM. All offers are due Wednesday 6/3 at 10AM.
Property Features
Property Type: Residential - Single Family
Basement: Exterior Entry, Partial, Walk-Up Access
Cooling: Central Air
Heating: Gas, Forced Air
Home Style: Historic/Antique
Lot Size: 0.85 Acres
Roof Type: Asphalt, Membrane, Rubber, Shingle
Stories: 2.0
Taxes: $4,923
Year Built: 1900
Amenities
Ceiling Fan(s)
Den
Separate/Formal Dining Room
Eat-in Kitchen
Living/Dining Room
Window Treatments
Bedroom on Main Level
Blacktop Driveway
Deck
Feature Descriptions
Appliances: Dryer, Dishwasher, Electric Oven, Electric Range, Gas Water Heater, Refrigerator, Washer
Days on Site: 2
Exterior: Vinyl Siding, Copper Plumbing
Flooring: Carpet, Hardwood, Varies, Vinyl
Laundry: In Basement
Lot: Rectangular, Rectangular Lot
Lot Dimensions: 66X554
Parcel#: 265601-200-090-0001-049-000
Parking: No Garage
Parking Notes: No Garage
Patio/Porch: Covered, Deck, Porch
Sewer: Connected
Utilities: Cable Available, Sewer Connected, Water Connected
Water: Connected, Public
Window: Drapes, Thermal Windows
Local Schools
School District: Wheatland-Chili
Listed By / Shown By
Listing By
Agency Name: Howard Hanna
Agency Contact: 585-734-4515
Shown By
Agency Title: MJ Peterson Real Estate - mjptuckerhomes
Agency Phone: 716-997-1464

Estimate Your Payment
Estimated Payment
$ 850.51 per month $389.25 Principal & Interest $410.25 Property Tax $51.01 Homeowner's Insurance
66 Main Street | MLS# R1684065
This single family home located at 66 Main Street, Scottsville, NY 14546 is currently listed for sale with an asking price of $174,900. This property was built in 1900 and has 3 bedrooms and 1 full baths with 1604 sq. ft. Main Street is located in the Village/Scottsville Sec 6 subdivision within the Wheatland-Chili school district. Search Village/Scottsville Sec 6 real estate on www.mjptuckerhomes.com today.