
BEDS3
BATHS2 full
SQUARE FEET1,302
MLS#B1685687
STATUSActive
PROPERTY TYPEResidential - Single Family
SCHOOLKenmore-Tonawanda Union Free District
Property Description
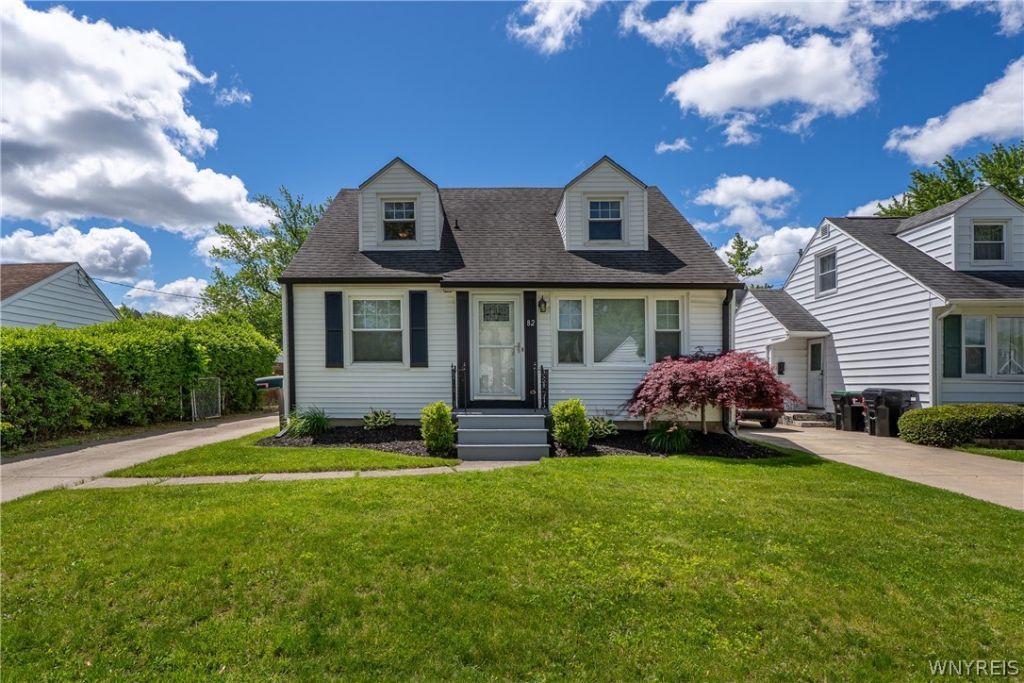
Open houses Saturday May 30th from 11-1 and Tuesday June 2nd between 4:30 and 6:30 on this wonderful 3+ bedroom 2 full bath maintenance free cape on fully fenced lot. Upstairs features a walkthrough den/study room that could be easily be turned into a 4th bedroom. Large primary upstairs bedroom features a full modern updated bath, built-in dresser and a walk-in closet that leads to attic storage. Beautiful updated flooring throughout the upstairs as well. First floor features 2 bedrooms and full bath along with elegant living room with recessed lighting. Kitchen with separate dining area complete the first floor living space. Updating flooring and hardwood floors further highlight the rooms. Basement features a fabulous large recreation room. Home also features central-air conditioning. A simply all together beautiful and ready to move in home. Seller offer deadline is Friday June 5th at 3 pm.
Property Features
Property Type: Residential - Single Family
Basement: Full, Finished, SumpPump
Cooling: CentralAir
Fenced: Yes
Garage: 1.5
Heating: Gas, ForcedAir
Home Style: CapeCod
Lot Size: 0.13 Acres
Stories: 1.0
Taxes: $4,920
Year Built: 1952
Amenities
Den
SeparateFormalDiningRoom
SeparateFormalLivingRoom
BedroomOnMainLevel
BathInPrimaryBedroom
ConcreteDriveway
FullyFenced
Feature Descriptions
Appliances: AppliancesNegotiable, GasWaterHeater
Exterior: VinylSiding, CopperPlumbing
Fencing: Full
Flooring: Hardwood, LuxuryVinyl, Varies
Laundry: InBasement
Lot: Rectangular, RectangularLot, ResidentialLot
Lot Dimensions: 46X122
Parcel#: 146489-054-790-0005-006-000
Parking: Detached, Garage, GarageDoorOpener
Parking Notes: Detached, Garage, GarageDoorOpener
Sewer: Connected
Utilities: CableAvailable, SewerConnected, WaterConnected
Water: Connected, Public
Local Schools
School District: Kenmore-Tonawanda Union Free District
Listed By / Shown By
Listing By
Agency Name: REMAX North
Agency Contact: 716-725-3106
Shown By
Agency Title: MJ Peterson Real Estate - mjptuckerhomes
Agency Phone: 716-997-1464

Estimate Your Payment
Estimated Payment
$ 1,064.23 per month $578.42 Principal & Interest $410.00 Property Tax $75.80 Homeowner's Insurance
82 Treadwell Road | MLS# B1685687
This single family home located at 82 Treadwell Road , Tonawanda, NY 14150 is currently listed for sale with an asking price of $259,900. This property was built in 1952 and has 3 bedrooms and 2 full baths with 1302 sq. ft. Treadwell Road is located within the Kenmore-Tonawanda Union Free District school district. Search Tonawanda real estate on www.mjptuckerhomes.com today.