
BEDS4
BATHS1 full 1 partial
SQUARE FEET1,877
MLS#R1684554
STATUSActive
PROPERTY TYPEResidential - Single Family
SUBDIVISIONChestnut Hills
SCHOOLWest Irondequoit
Property Description
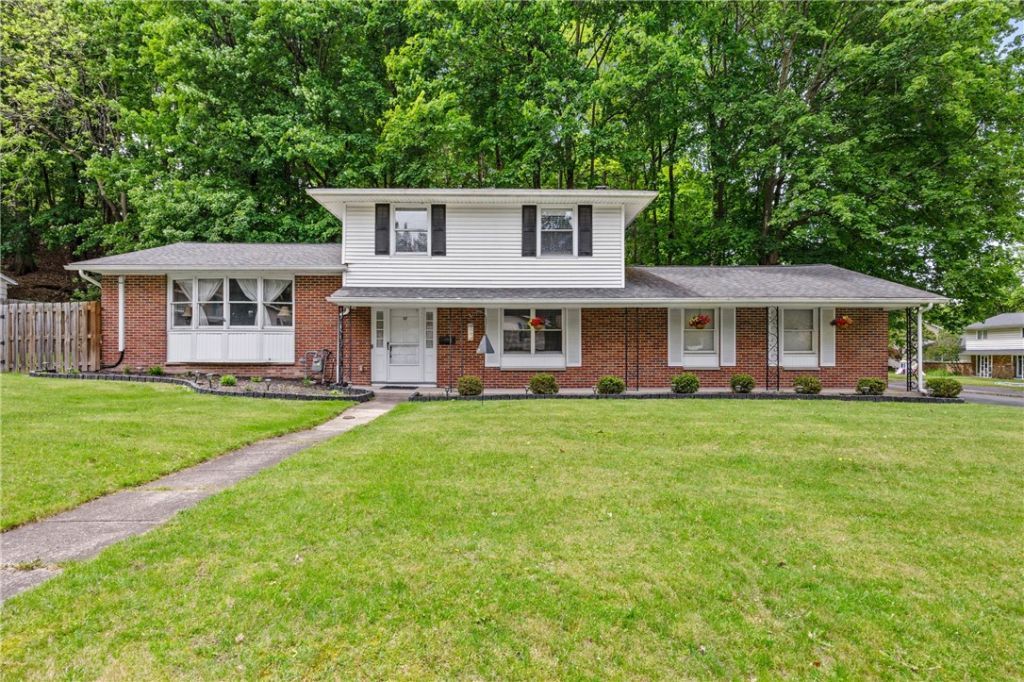
Welcome to this 4 bedroom, 1.5 bathroom home nestled at the end of a quiet, private cul-de-sac in Irondequoit's highly sought-after Chestnut Hills subdivision. Step inside to find original hardwood floors that flow through a bright and airy layout, complemented by beautifully updated bathrooms. The generous living spaces offer plenty of room for family and entertaining, while the exterior features a private lot that is partially fenced-in-ideal for pets, play, or weekend gatherings. Combining peaceful seclusion with unbeatable convenience to local schools, parks, and shopping, this move-in-ready gem is an absolute must-see! DELAYED NEGOTIATIONS TUESDAY JUNE 2ND @ NOON. OPEN HOUSE SUNDAY MAY 31 FROM 11-12:30.
Property Features
Property Type: Residential - Single Family
Basement: Partial, Partially Finished
Cooling: Ductless, Window Unit(s)
Fireplaces: 1
Garage: 2 car attached
Heating: Ductless, Gas, Baseboard
Home Style: Split Level
Lot Size: 0.36 Acres
Roof Type: Asphalt, Shingle
Stories: 2.0
Taxes: $7,364
Year Built: 1963
Amenities
Separate/Formal Dining Room
Entrance Foyer
Eat-in Kitchen
Separate/Formal Living Room
Home Office
Living/Dining Room
Pantry
Bedroom on Main Level
Blacktop Driveway
Fence
Patio
Feature Descriptions
Appliances: Dryer, Dishwasher, Electric Cooktop, Exhaust Fan, Electric Oven, Electric Range, Disposal, Gas Water Heater, Refrigerator, Range Hood, Washer
Days on Site: 1
Exterior: Brick, Vinyl Siding, Copper Plumbing
Fencing: Partial
Flooring: Hardwood, Luxury Vinyl, Tile, Varies
Laundry: In Basement
Lot: Irregular Lot, Residential Lot
Lot Dimensions: 113X135
Other Equipment: Generator
Parcel#: 263400-076-060-0004-073-000
Parking: Attached, Electricity, Garage
Parking Notes: Attached, Electricity, Garage
Patio/Porch: Patio
Sewer: Connected
Utilities: Electricity Connected, High Speed Internet Available, Sewer Connected, Water Connected
Water: Connected, Public
Local Schools
School District: West Irondequoit
Listed By / Shown By
Listing By
Agency Name: Keller Williams Realty Greater Rochester
Agency Contact: 585-704-6955
Shown By
Agency Title: MJ Peterson Real Estate - mjptuckerhomes
Agency Phone: 716-997-1464

Estimate Your Payment
Estimated Payment
$ 1,343.66 per month $645.41 Principal & Interest $613.67 Property Tax $84.58 Homeowner's Insurance
87 Chapel Hill Drive | MLS# R1684554
This single family home located at 87 Chapel Hill Drive, Rochester, NY 14617 is currently listed for sale with an asking price of $289,999. This property was built in 1963 and has 4 bedrooms and 1 full and 1 partial baths with 1877 sq. ft. Chapel Hill Drive is located in the Chestnut Hills subdivision within the West Irondequoit school district. Search Chestnut Hills real estate on www.mjptuckerhomes.com today.