
BEDS2
BATHS2 full
SQUARE FEET1,344
MLS#B1685186
STATUSActive
PROPERTY TYPEResidential - Condominium
SCHOOLSweet Home
Property Description
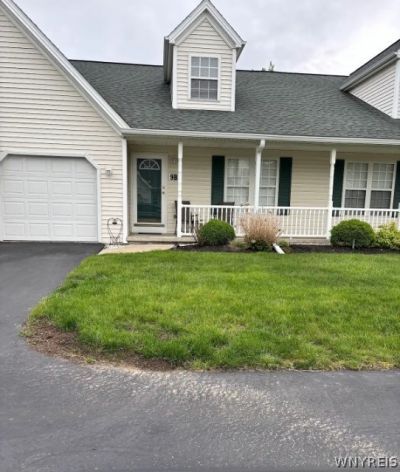
Nicely kept townhouse which rarely becomes available in this charming & quiet community. Its convenient location is near UB, and close to excellent shopping and dining. The covered porch is perfect to relax and enjoy beautiful summers. The open floor plan connects the kitchen & living room which is perfect for entertaining a crowd or an intimate dinner party. The main living area boasts dramatic vaulted cathedral ceilings, a cozy gas fireplace, and skylights that flood the space with natural light. Ceiling fans are installed to ensure year-round comfort. Designed with ease of living in mind, it features 1st floor laundry (with no-step convenience) and a foyer entry hall. Showings begin immediately. All offers, if any, due on June 8th at 12:00/NOON.
Property Features
Property Type: Residential - Condominium
Basement: Full, Sump Pump
Cooling: Central Air
Fireplaces: 1
Garage: 1 car attached
Heating: Gas, Forced Air
Lot Size: 0.03 Acres
Stories: 2.0
Taxes: $3,172
Year Built: 2002
Amenities
Ceiling Fan(s)
Cathedral Ceiling(s)
Den
Eat-in Kitchen
Separate/Formal Living Room
Skylights
Window Treatments
Loft
Main Level Primary
Awning(s)
Patio
Feature Descriptions
Appliances: Dishwasher, Disposal, Gas Oven, Gas Range, Gas Water Heater, Microwave, Refrigerator
Association Amenities: None
Days on Site: 2
Exterior: Vinyl Siding
Flooring: Carpet, Hardwood, Tile, Varies
HOA Fee: 350/ Monthly
Laundry: Accessible Utilities or Laundry, Main Level
Lot: Rectangular, Rectangular Lot, Residential Lot
Parcel#: 142289-054-340-0001-009-000-9B
Parking: Attached, Garage, Other, See Remarks, Garage Door Opener
Parking Notes: Attached, Garage, Other, See Remarks, Garage Door Open
Patio/Porch: Patio
Pets Allowed: Cats OK, Dogs OK
Sewer: Connected
Utilities: High Speed Internet Available, Sewer Connected, Water Connected
Water: Connected, Public
Window: Drapes, Skylight(s)
Local Schools
School District: Sweet Home
Listed By / Shown By
Listing By
Agency Name: Howard Hanna WNY Inc.
Agency Contact: 716-799-3137
Shown By
Agency Title: MJ Peterson Real Estate - mjptuckerhomes
Agency Phone: 716-997-1464

Estimate Your Payment
Estimated Payment
$ 1,057.26 per month $701.05 Principal & Interest $264.33 Property Tax $91.88 Homeowner's Insurance
9 Astor Ridge Drive, Unit B | MLS# B1685186
This condo located at 9 Astor Ridge Drive, Unit B, Buffalo, NY 14228 is currently listed for sale with an asking price of $315,000. This property was built in 2002 and has 2 bedrooms and 2 full baths with 1344 sq. ft. Astor Ridge Drive, Unit B is located within the Sweet Home school district. Search Buffalo real estate on www.mjptuckerhomes.com today.