
BEDS3
BATHS2 full
SQUARE FEET1,215
MLS#S1685629
STATUSActive
PROPERTY TYPEResidential - Single Family
SUBDIVISIONVillage/West Oswego
SCHOOLOswego
Property Description
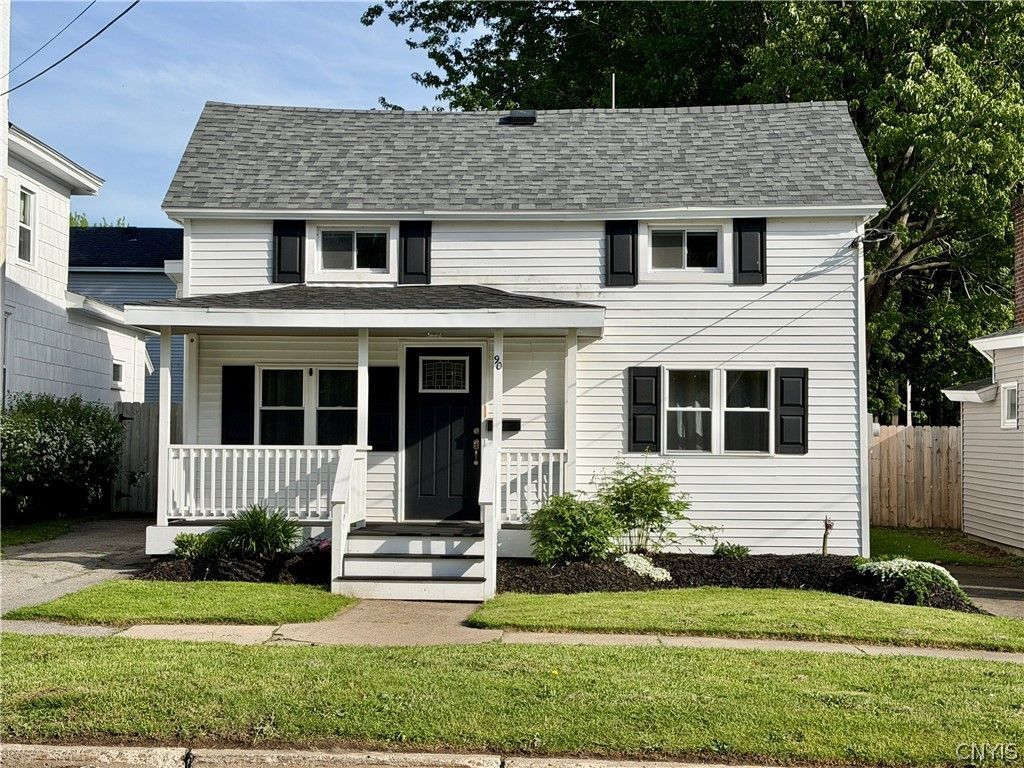
Charming and full of character, this 3 bedroom 2 bath home located in the perfect location to be within walking distance of downtown Oswego, Breitbeck Park and those world-class Lake Ontario sunsets. Combining the perfect blend of classic style and everyday comfort, this inviting home was fully remodeled from top to bottom in 2022 & new roof in 2024. Spacious living & dining areas with lots of natural light. The eat-in kitchen features loads of shelving for your storage needs. Convenient first floor bath. The journey to the backyard oasis includes enclosed porch with hot tub, stone patio, fully fenced yard and great sized shed for storage. Upstairs you will find three great sized bedrooms, one with its own light strip for perfect for a vanity table. The second floor bath also has laundry to make life convenient! Whether you are looking for your first home, a place to downsize or an investment opportunity, this home offers exceptional value and convenience!
Property Features
Property Type: Residential - Single Family
Basement: Full
Heating: Electric, Baseboard
Home Style: Colonial
Lot Size: 0.08 Acres
Stories: 1.0
Taxes: $3,990
Year Built: 1840
Amenities
Separate/Formal Dining Room
Eat-in Kitchen
Separate/Formal Living Room
Blacktop Driveway
Feature Descriptions
Appliances: Dryer, Dishwasher, Electric Oven, Electric Range, Electric Water Heater, Refrigerator, Washer
Days on Site: 1
Exterior: Vinyl Siding
Flooring: Carpet, Luxury Vinyl, Varies
Laundry: Upper Level
Lot: Rectangular, Rectangular Lot, Residential Lot
Lot Dimensions: 37X99
Parcel#: 351200-128-070-0002-004-000-0000
Parking: No Garage
Parking Notes: No Garage
Sewer: Connected
Utilities: Sewer Connected, Water Connected
Water: Connected, Public
Local Schools
School District: Oswego
Listed By / Shown By
Listing By
Agency Name: Century 21 Galloway Realty
Agency Phone: 315-342-2111
Shown By
Agency Title: MJ Peterson Real Estate - mjptuckerhomes
Agency Phone: 716-997-1464

Estimate Your Payment
Estimated Payment
$ 835.69 per month $444.89 Principal & Interest $332.50 Property Tax $58.30 Homeowner's Insurance
90 W Mohawk Street | MLS# S1685629
This single family home located at 90 W Mohawk Street, Oswego, NY 13126 is currently listed for sale with an asking price of $199,900. This property was built in 1840 and has 3 bedrooms and 2 full baths with 1215 sq. ft. W Mohawk Street is located in the Village/West Oswego subdivision within the Oswego school district. Search Village/West Oswego real estate on www.mjptuckerhomes.com today.