
BEDS4
BATHS2 full 1 partial
SQUARE FEET2,768
MLS#B1685437
STATUSActive
PROPERTY TYPEResidential - Single Family
SCHOOLEast Aurora
Property Description
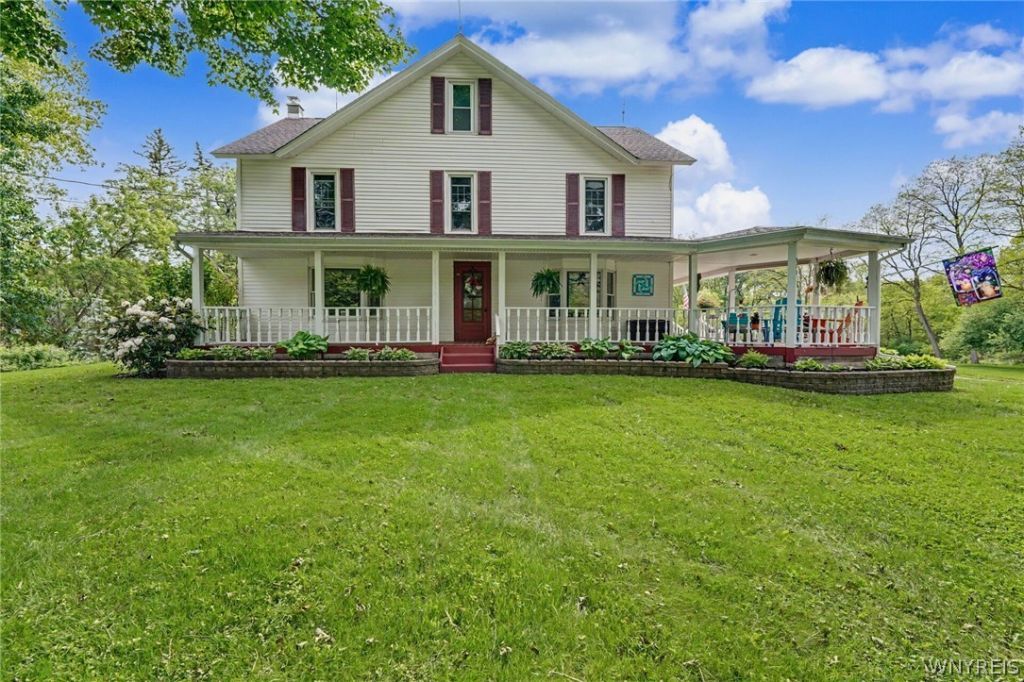
Enchanting wrap around porch welcomes you to this lovingly cared for farmhouse. Beautifully maintained - large skylit kitchen is fully applianced (stainless), maple cabinetry with pull outs, Corian counters, and cathedral ceiling. Adjacent family room has cathedral ceiling, skylites, woodburning stove and a slider to a large deck. Bay windowed living room, formal dining room with atrium door to deck, first floor primary suite with bay windows, huge walk in shower and first floor laundry. Three spacious bedrooms up and a walk through office, large landing area. Third floor walk up attic. Maintenance free exterior. 5 pastoral acres with chicken coop, milk house, and large barn used as a garage & storage. Don't miss this very special property. Showings begin on June 1, 2026 at 5:00 pm. Seller reserves the right to set a deadline for offers.
Property Features
Property Type: Residential - Single Family
Basement: Partial
Cooling: CentralAir
Fireplaces: 1
Garage: 2
Heating: Gas, Baseboard, ForcedAir, HotWater
Home Style: Farmhouse, TwoStory, Traditional
Lot Size: 5.00 Acres
Roof Type: Architectural, Shingle
Stories: 2.0
Taxes: $7,553
Year Built: 1850
Amenities
CathedralCeilings
SeparateFormalDiningRoom
EatInKitchen
FrenchDoorsAtriumDoors
SeparateFormalLivingRoom
GreatRoom
Pantry
SlidingGlassDoors
SolidSurfaceCounters
Skylights
NaturalWoodwork
BedroomOnMainLevel
MainLevelPrimary
PrimarySuite
BlacktopDriveway
Deck
PrivateYard
SeeRemarks
Feature Descriptions
Appliances: Dryer, Dishwasher, GasOven, GasRange, GasWaterHeater, Microwave, Refrigerator, Washer
Door Features: SlidingDoors
Exterior: BlownInInsulation, SprayFoamInsulation, VinylSiding,
Flooring: Hardwood, Varies
Laundry: MainLevel
Lot: Agricultural, IrregularLot, Wooded
Lot Dimensions: 344X709
Parcel#: 142489-188-010-0001-013-200
Parking: Detached, Garage
Parking Notes: Detached, Garage
Patio/Porch: Covered, Deck, Porch
Sewer: SepticTank
Utilities: CableAvailable, HighSpeedInternetAvailable, WaterConnected
Water: Connected, Public
Window: Skylights, ThermalWindows
Local Schools
High School: East Aurora High
Middle School: East Aurora Middle
Elementary School: Parkdale Elementary
School District: East Aurora
Listed By / Shown By
Listing By
Agency Name: Howard Hanna WNY Inc.
Agency Contact: 716-863-2110
Shown By
Agency Title: MJ Peterson Real Estate - mjptuckerhomes
Agency Phone: 716-997-1464

Estimate Your Payment
Estimated Payment
$ 2,013.64 per month $1,223.84 Principal & Interest $629.42 Property Tax $160.39 Homeowner's Insurance
975 Olean Road | MLS# B1685437
This single family home located at 975 Olean Road, East Aurora, NY 14052 is currently listed for sale with an asking price of $549,900. This property was built in 1850 and has 4 bedrooms and 2 full and 1 partial baths with 2768 sq. ft. Olean Road is located within the East Aurora school district. Search East Aurora real estate on www.mjptuckerhomes.com today.